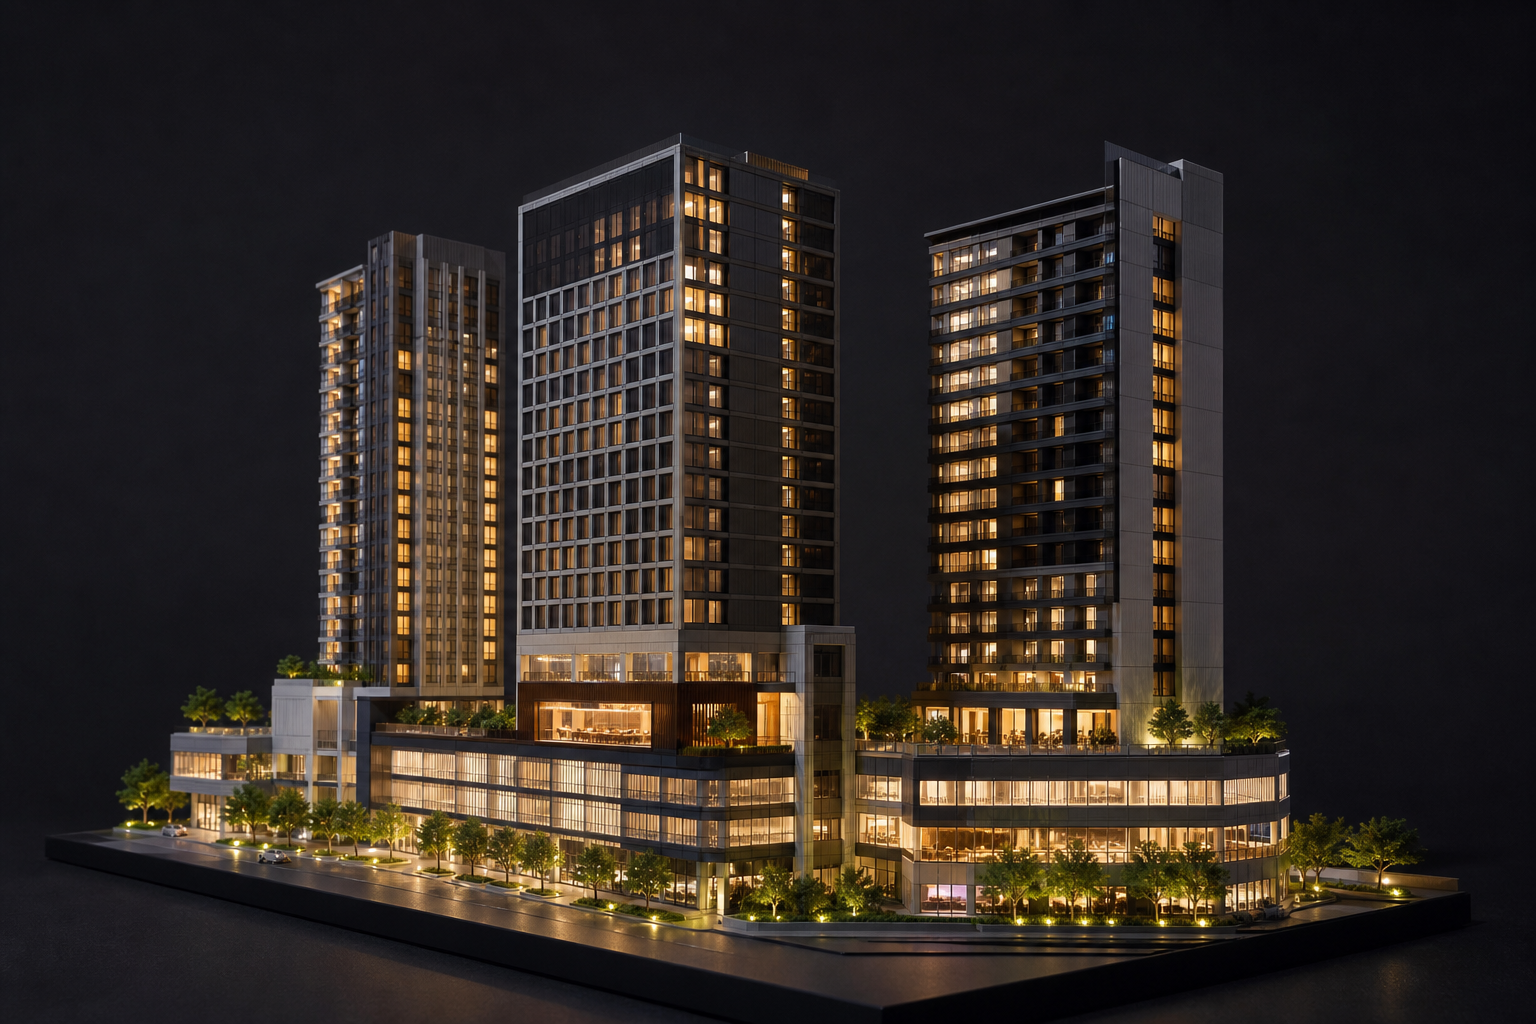
A podium of retail, a tower of offices and hotel floors, a basement of parking, a deck of landscape — why mixed-use projects consolidate their lighting, and how the coordination actually works.
2026-09-10 · 9 min read · Lighting guide
A mixed-use development is not a project type; it is five or six projects stacked on one structure. The retail podium runs on accent ratios and long trading hours. The office floors answer to EN 12464-1 comfort and tenant fit-out standards. The hotel component — branded residence, serviced apartments or a full operator fit-out — lives on warm, layered, scene-controlled light. The basement levels run on presence logic and code-mandated emergency coverage. And the podium deck carries landscape, facade and area lighting that everyone sees and no single tenant owns. Each zone has its own logic; the developer's problem is that visitors experience all of them as one place, within ninety seconds.
That ninety-second walk is why lighting coordination matters more here than in any single-use building. A lobby at 4000 K that opens onto a lounge at 2700 K, a facade wash that fights the podium retail accents, and a parking level whose fixtures are a fourth brand with a fifth shade of white — none of these is individually wrong, and together they make the building feel assembled from leftovers. The design answer is a written standard; the procurement answer is consolidation. This guide covers both.
Consolidation has a natural limit worth naming: tenant-specific brand standards. A hotel operator's fit-out manual or a flagship retail tenant's identity may mandate fixtures outside the landlord program. The practical pattern is to consolidate everything the landlord owns — common areas, corridors, parking, landscape, facade — and to write the binning, CCT and driver-tier standards into tenant fit-out guides so the non-consolidated pieces still match. Mixed-use consistency is achieved through policy as much as through purchase orders, and the master zone table is that policy document.
The master document every stakeholder signs is a zone table with target levels, CCT, CRI and control behavior per zone — one page that prevents a hundred arguments. A typical structure, with values in the style of EN 12464-1 and common retail practice, all illustrative:
| Zone | Typical lux | CCT / CRI | Control behavior |
|---|---|---|---|
| Retail podium, shopfronts | 500-1,000+ on display | 3000-4000 K, CRI 90 | Tenant-controlled accents; landlord base hours |
| Common lobby / concierge | 200-300 + accent 3-5:1 | 2700-3000 K, CRI 90 | DALI scenes: day, evening, night |
| Office floors | 500 task, UGR ≤ 19 | 4000 K, CRI 80+ | Daylight + presence per zone; tenant fit-out |
| Hotel floors / serviced suites | Layered, 50-300 | 2700 K, CRI 90 | In-room scenes; corridor presence at 30-50% |
| Parking levels | 75-100, ramps 150 | 4000 K, CRI 70-80 | Presence to background 10-20%; emergency separate |
| Podium landscape / walkways | 5-20 paths, 20-50 plazas | 2700-3000 K | Astronomical timer + curfew dimming |
| Facade and crown | Per elevation design | 2700-3000 K / RGBW | Curfew scene, media content on schedule |
Values are illustrative starting points; the governing documents are the local code, the hotel or retail operator's fit-out standard, and the master lighting design report.
Consolidation is the second half of the table's job. When one supplier carries the catalog breadth — downlights, pendants, linears, high bays, weatherproof fittings, controls — the development inherits a shared binning and CCT policy, one driver tier, one emergency-module standard and one spare-parts pool. Our commercial lighting program exists for exactly this breadth, and the zone logic above draws on the specialist guides for each component: the retail, office and hotel solution pages carry the per-zone depth.
The controls decision is the one that outlives every fixture. The pattern that works is a single DALI-2 (or equivalent addressable) backbone for all common areas, segmented by zone into scenes and groups, with clear protocol boundaries where tenants take over: the retail tenant's accent system, the office fit-out's sensors, the hotel operator's room management each plug in at a defined handover point rather than sharing a bus they can corrupt. Common-area energy then reports per zone — a metering line that building certifications increasingly require — and the facilities team runs the whole property from one front end.
Three zones deserve specific attention in the architecture. Parking is the energy treasure: presence-dimmed levels running at a 10-20 percent background between vehicles routinely save the majority of that zone's lighting energy, illustrative figures consistent across the industry. Corridors and back-of-house follow the same logic with lower stakes. And the facade and crown sit on an astronomical schedule with a curfew scene, so the building's night identity survives both the power bill and the municipal review. Emergency lighting runs as its own monitored layer across all of it, with central reporting — a requirement that no tenant interface should ever sit between.
Handover documentation is the part of the controls program that outlives everyone who attended the meetings. As-built scene schedules, group addresses, sensor maps and the protocol boundary drawing should be delivered as files the facilities team can actually use, not as contractor PDFs — and a training session for the front desk and security teams belongs in the scope, because the night manager who cannot raise a scene at 2 a.m. will find the breaker panel instead.
A consolidated mixed-use order is a program, not a shipment, and the supplier checklist reflects that. Close at contract: the zone schedule (fixture families, outputs, optics, CCT/CRI per zone), photometric files for every model with layouts for the representative spaces, the controls architecture with protocol boundaries drawn, emergency variants per zone, and the certification set — CE for the EU, UKCA for the UK, SAA for Australia, SASO/SABER for the Gulf — issued via certified partner factories and verified by certificate number, per our certification guide. Driver brand, binning window and surge ratings belong in the master BOM by name, so a mid-project substitution cannot quietly change the white or the warranty.
Delivery is where consolidation earns its cost. The pattern that works: samples in 7-14 days across the key families (illustrative), pilot floors — one office level, one hotel corridor, one parking deck — installed and surveyed before bulk release, then phased production 25-40 days after deposit per phase matching the construction program. Mixed-SKU shipments deserve engineered container plans, zone-labeled cartons and sequenced releases so the podium does not store hotel pendants for six months; our container loading guide covers the mechanics. For developments spanning landscape and exterior zones, the program extends naturally through the outdoor area guide and facade guide, and the single-supplier consolidation case is exactly the scenario our partner program and OEM/ODM tracks were built to serve. Close the program with the spares pool, the as-built documentation set and a named warranty contact — the three clauses that decide how year five feels.
Phased handover needs the same discipline as phased delivery: each zone should be commissioned, surveyed and signed off before the next trades take over its ceilings and landscapes, because re-access across an operating podium is billed at occupied-building rates — multiples of the construction-phase visit, an illustrative multiplier but a reliably painful one.
Layers, focal points and control for the common areas every visitor walks through.
Safety, sensors and savings in the zone that quietly carries the energy budget.
Grazing, washing and silhouetting — the night identity layer of the development.
How buyers actually work the Zhongshan lighting cluster — markets, factories and QC.
Consolidated BOM, phased delivery plan and a per-project quotation — first response within 24 hours.