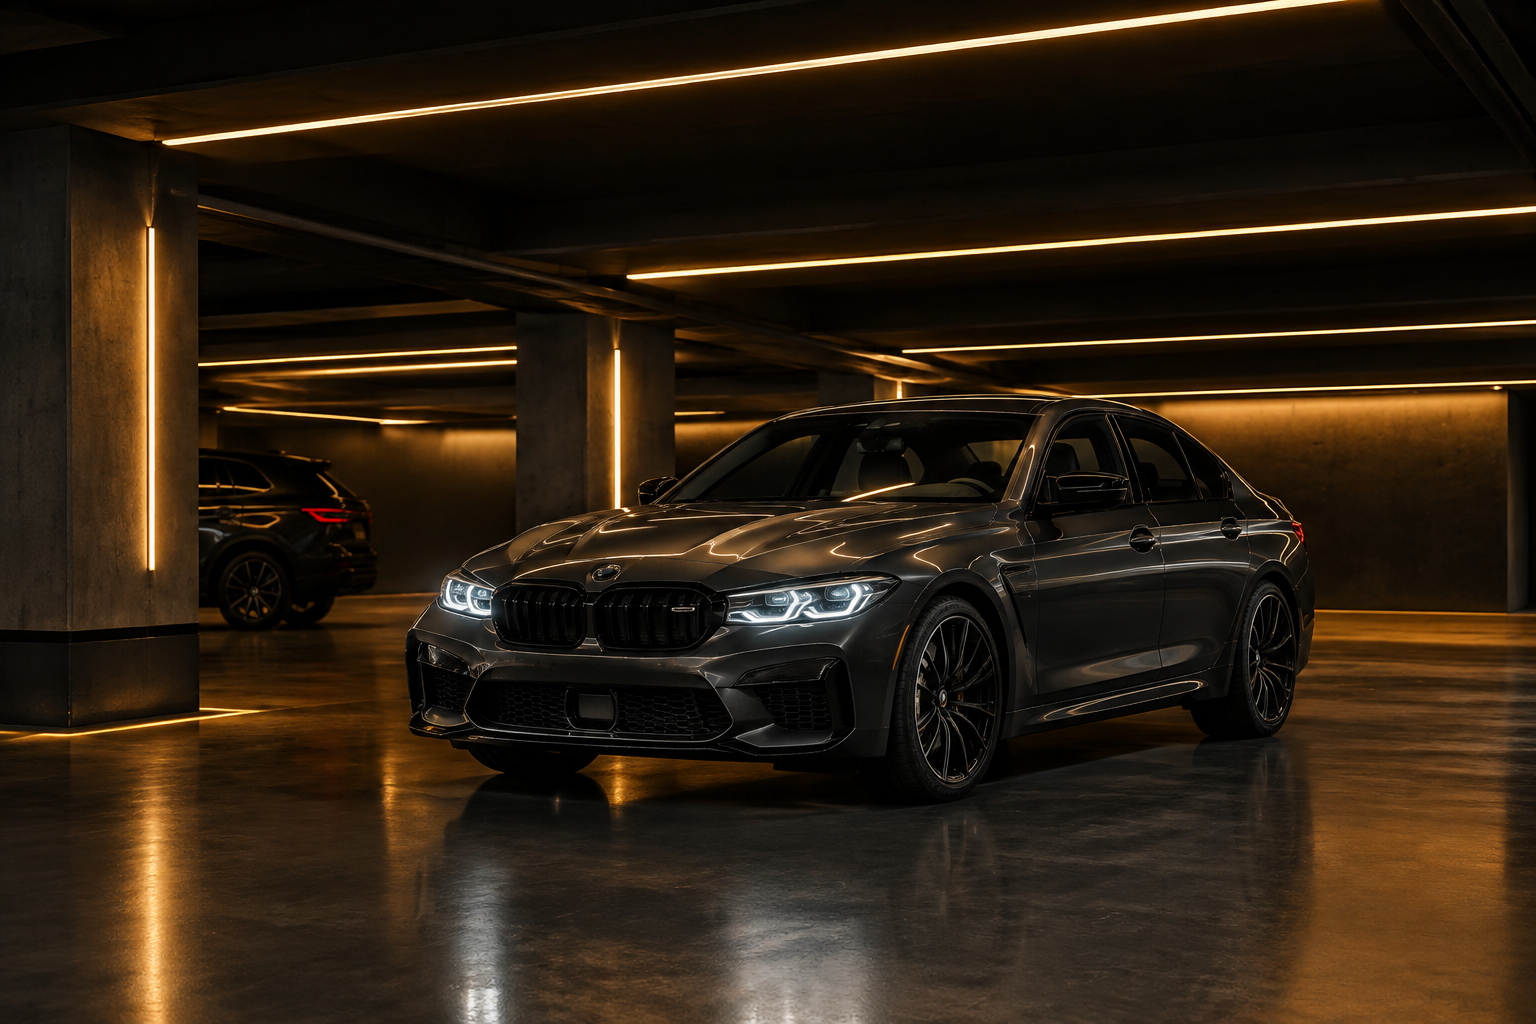
A garage runs 8,760 hours a year — which is why sensing, not wattage, is the real design decision. Zone targets, sensor strategy and the fixture ratings garages actually need.
2026-09-10 · 9 min read · Lighting guide
No commercial space is lit longer than a parking garage. Stores close, offices empty, but the garage stays on — most of it empty, most of the time. That operating profile explains the economics of garage lighting: fixtures that were acceptable in a 12-hour office become a cost scandal at 8,760 hours, and a sensing strategy that merely trims an office bill transforms a garage one. The design conversation, correctly ordered, is: zone targets for safety first, sensing second, fixture durability third. This guide works through all three.
Garages combine three harsh conditions in one address: vehicular geometry (low ceilings, ramps, columns, tight sightlines), a corrosive atmosphere (exhaust residue, de-icing salts tracked in on tires, concrete dust) and continuous duty. They are also, for most visitors, the least liked part of a building — dim, disorienting, and where personal safety feels most at risk. The design goals in order: unambiguous vehicle and pedestrian visibility, especially at ramps, crossings and corners; a sense of security (bright, even, no dead pockets, good color rendering for face recognition by eye and by camera); wayfinding clarity from entrance to bay to lift lobby; and minimum energy, because the hours are fixed and only the watts are negotiable. Base constants: 4000 K, CRI 80, and fixtures that shrug off the atmosphere — sealed housings, corrosion-resistant finishes, IP65-class protection (typical).
| Zone | Maintained lux (typical) | CCT / CRI | Uniformity / glare | Notes |
|---|---|---|---|---|
| Entrances and ramps (day) | 150-200 lx transition | 4000 K / 80 | Uo ≥ 0.40; low glare into driver sightlines | Daylight-linked trimming; the eye adapts down through the garage |
| Ramps (night) | 75-100 lx | 4000 K / 80 | Uo ≥ 0.40 | Never sense-dim below this on driving lanes |
| Open parking decks | 75 lx | 4000 K / 80 | UGR 25, Uo ≥ 0.40 | EN 12464-1 practice for open garages |
| Covered / basement parking | 50-75 lx | 4000 K / 80 | UGR 25, Uo ≥ 0.40 | Columns and pillars need vertical light for depth cues |
| Pedestrian aisles / walkways | 100-150 lx | 4000 K / 80 | Uo ≥ 0.40 | Boosted versus car zones; step-free sightlines to lifts |
| Accessible bays | 100-150 lx | 4000 K / 80 | Uo ≥ 0.40 | Code-mandated minimums often apply; verify locally |
| Payment / ticket / AVI lanes | 200-300 lx task | 4000 K / 80 | UGR 22 | Face and card visibility for cameras |
| Stairs and lift lobbies | 150-200 lx | 4000 K / 80 | UGR 22-25 | The security-critical zone; no sensing shortcuts |
Values are illustrative of EN 12464-1 practice for parking areas; local codes and security standards may impose higher minimums, particularly on ramps, accessible bays and CCTV-covered zones.
One safety note that standards only imply: cameras and lighting must be designed together. CCTV identification needs even vertical illuminance on faces at the camera's angles; a horizontally bright, vertically dark garage defeats its own security system. Where cameras are specified, ask for vertical-plane results in the layout calculation, not just the floor grid.
Garage sensing works because the empty-to-occupied ratio is extreme and the lighting levels have real headroom: a bay at 75 lx needs no more than 75 lx when a car arrives and almost none when it has not for an hour. The standard architecture is two-level presence control per zone: a background level (commonly 20-30% of full output, or an absolute floor of 20-30 lx on driving lanes) and full output on detection, with fixtures working in small groups so approaching light arrives before the pedestrian or vehicle does. Implementation choices: onboard microwave sensors (one per fixture or pair) are the retrofit default — simple, self-contained, no commissioning platform needed; DALI-2 systems group fixtures in software, coordinate hand-over between zones and report energy — the new-build preference. Three rules keep the strategy safe: driving lanes and ramps never drop below their night minimum; stairs, lifts and payment zones stay at full levels around the clock, because they are the security-critical circuits; and emergency lighting is a separate, always-on scope — sensor logic never governs the escape circuit. Run the arithmetic and the case closes itself: a garage dropping from continuous 75 lx to a 25 lx background with presence bursts typically cuts lighting energy by 50-70% (illustrative), dwarfing any fixture-efficiency gain available.
Garage failures cluster in predictable ways, and the specification prevents them. Corrosion: de-icing salts and exhaust condensate eat plain steel — specify marine-grade or coated housings, stainless or composite hardware, and IP65-class sealing as the baseline (IP66 where wash-down or jetting is practiced). Impact: low ceilings and delivery vehicles mean knocks — IK-rated housings, or fixtures recessed between beams, protect both the luminaire and the drivers beneath it. Temperature and humidity: unheated decks cycle from summer heat to winter cold; drivers need a wide rated range and housings need breathing or truly sealed optics to avoid condensation fogging. Emergency integration: exit signage and anti-panic luminaires are a governed scope with battery testing requirements; plan them into the layout from day one rather than discovering the gap at inspection.
Garage lighting rarely stands alone, and the interfaces decide whether the sensing layer is an asset or a nuisance. In larger assets, the lighting network reports into the BMS alongside ventilation and access control — DALI-2 gateways or Zhaga-style nodes feeding occupancy counts, fault lists and energy per deck, which facilities teams quickly treat as the garage's operational dashboard. Two interfaces deserve explicit contract language. Ventilation interlocks: CO/nox sensors ramp fans, and lighting zones should follow the same zoning grid so maintenance crews never work in a dark zone the fans just activated; mismatched grids are a common commissioning finding. Access and billing systems: barrier and plate-recognition lanes need their task lighting to be always-on — excluded from any sensor group — because a camera that misses a plate at the barrier creates disputes, not savings. Specifying these exclusions on the drawing set, rather than leaving them to the installer's judgment, is the difference between a system that still works correctly in year five and one that has been quietly "simplified" by every contractor who passed through it.
The garage package is judged on three documents and one behavior. Documents: photometric files (IES/LDT) per fixture; a layout calculation on the real garage plan showing floor and (where cameras exist) vertical planes; and IP/IK certificates plus driver datasheets with the rated temperature range. The behavior: sensing that can be demonstrated — request a sample fixture with its sensor and verify detection ranges, dimming curves and hold times against your ceiling height before bulk order. Add PstLM/SVM flicker data, DALI-2 compatibility where the new-build path is taken, and certification by destination (CE, UKCA, SASO and others) issued via certified partner factories with verifiable documentation.
Illustrative commercial terms: samples of 1-5 pcs ship in 7-14 days; trial orders 100-200 pcs per SKU; bulk production 25-40 days after deposit; pricing quoted per project. The warehouse and industry lighting page carries the canopy-adjacent fixture families, the industrial line indexes tri-proof and IP65 battens suited to garage decks, and smart lighting covers the sensor and DALI layer that turns the energy line around. Send the garage plan with ceiling height and camera locations; the zoned layout and sensor count are the natural first reply.
Escape and anti-panic systems, the always-on scope in every garage.
Sealed fixtures for the salt, dust and wash-down reality of decks.
Perimeter and external ramp lighting for covered approaches.
CE, UKCA, SASO and DLC by destination market — what your order requires.
Presence-controlled design with before/after energy math — first response within 24 hours.