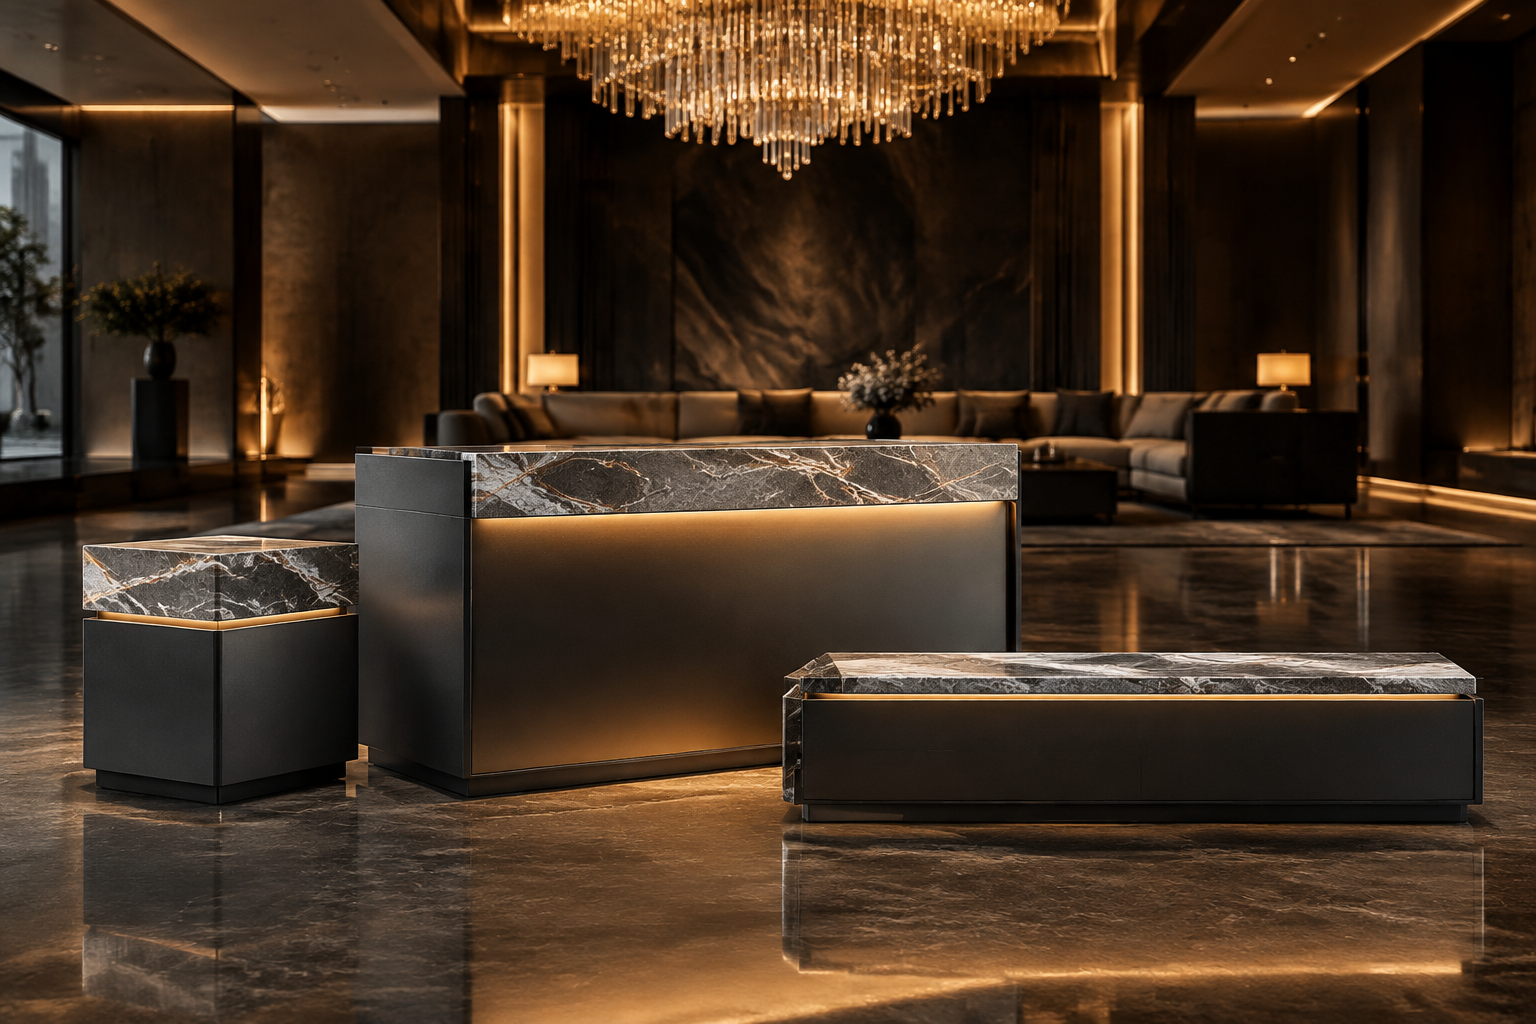
The lobby is the hotel's first sales pitch. Here is how designers build it in four layers, zone by zone — and what operators ask for when the fittings ship from China.
2026-09-10 · 9 min read · Lighting guide
Guests form their opinion of a hotel in the first ninety seconds, and most of that window is spent in the lobby under its lighting. The space has to do four jobs at once — orient a tired arrival, flatter the people in it, point the eye at what the operator paid for, and shift mood from a bright morning coffee crowd to a dim late-evening bar crowd — and no single fixture type can do any of them. That is why professional hotel lobby schemes are built in layers, and why the layers, not the chandelier, are the real specification.
Lobby volume, materials and traffic pattern set the physics. A double-height atrium with stone floors behaves differently from a 3 m boutique reception: stone and glass reflect glare back into eyes and cameras, tall volumes swallow light, and dark timber absorbs it. The design goals, in the order operators usually rank them: a warm, legible arrival where faces are lit and readable; a clear hierarchy that leads the eye to the reception desk and to the feature the brand wants photographed; comfort in lounge seating bright enough for a laptop and dim enough for a nightcap; and a control system that moves between those moods without staff touching a switch panel. Two numbers frame everything else: lobbies typically live at 2700-3000 K throughout, and color rendering of CRI 90+ is the hospitality norm where faces, flowers, wood and art dominate the visual field (typical practice; brand standards vary).
Every credible lobby scheme stacks the same four layers. Architectural light — coves, wall washers, ceiling slots — builds the base level and defines the room's edges so the volume never goes black. Decorative fixtures — the chandelier, the reception pendants, the floor lamps — are furniture with a light function; they carry the style and most of the "wow", and they are specified by an interior designer as often as a lighting designer. Accent light — spots on art, shelf lighting at the concierge desk, grazing on a stone feature wall — creates the focal points, typically at 3-5 times the ambient level on the highlighted surface (illustrative ratio; premium properties push higher). Task light — desk luminaires at reception, reading lamps in the lounge — adds localized brightness exactly where staff scan passports and guests read menus. The layers are dimmed independently; that independence is what makes one ceiling serve breakfast and midnight alike.
| Zone | Maintained lux (typical) | CCT | CRI | Notes |
|---|---|---|---|---|
| Entrance and door zone | 150-300 lx, tuned to smooth the street-to-lobby transition | 2700-3000 K | 90 | High daylight contribution by day; dim at night to avoid a glare wall |
| Reception desk | Counter task 300-500 lx; ambient 100-150 lx | 2700-3000 K | 90 | Light guest faces from the front, not straight overhead; passport bench needs real task light |
| Lounge and seating | 75-150 lx ambient, 200-300 lx pools at tables | 2700 K | 90 | Table lamps and downlight pools; keep lamp sightlines shielded |
| Feature wall / art | Accent at 3-5× background | 2700-3000 K | 90+ | Narrow beams 10-24° for art; grazing optics for textured stone |
| Corridors to lifts and F&B | 100-150 lx | 2700-3000 K | 80-90 | Wayfinding clarity without competing with destination zones |
| Concierge / retail shelf | 200-300 lx on display | 3000 K | 90 | Vertical illuminance sells the shelf, not the floor under it |
Values are illustrative of hospitality design practice and typical brand standards; confirm against the operator's technical services manual, which usually governs.
The reception row hides the most common failure: downlights placed directly behind the counter light the staff's hair, not the guests' faces. Front-throw optics or pendants on the guest side fix it, and the mock-up is where you verify it — never after ceiling close.
Lobby materials change the light as much as the fixtures do, and they belong in the calculation. Polished stone and glass floors reflect sources directly, so every luminaire has a mirror twin on the ground — specify low-luminance optics and check the reflection paths from the entrance sightline, or the first impression is glare instead of grandeur. Dark timber and textiles swallow light, which is why the same fixture that reads generous in a pale, high-lobby scheme can feel thin in an intimate boutique one; the calculation must use the real reflectances, not defaults. And because lobbies live beside glass, the daytime test matters: at midday the eye adapts to street brightness, and a lobby calibrated for evening will look switched off. The fix is a genuine daytime scene — architectural layer high, daylight sensor trimming only what the sun supplies at the door — verified at the worst hour, not the best. Programs that mock up only at night discover this at opening week.
A lobby without scenes is a lobby that stays at one mood all day and feels wrong at two of them. The working pattern is a DALI-2 (or equivalent) scene system with at least four presets: day (architectural layer high, daylight sensors trimming the entrance zone), dusk (decorative and accent layers lifted as daylight fades), night (ambient pulled to lounge level, accents dominant, entrance zone dimmed for arriving guests' dark-adapted eyes), and event or private hire (operator-tuned). Astronomical or photocell triggering of the day-to-dusk shift removes staff from the loop entirely. Two practical requirements from the operator side: every scene shift must be smooth — a 3-second crossfade, not a snap, because guests notice a snap — and the system must dim to 1-5% without flicker, which is a driver question, not a fixture question. Ask for the dimming curve and minimum-dim data per driver model before the order; cheap gear that pops on at 8% will be rejected on site.
Hotel lobby packages split into technical lighting (downlights, spots, cove systems, controls) and decorative lighting (chandeliers, pendants, lamps), and the purchasing questions differ. For the technical side, demand photometric files (IES/LDT), UGR tables for the reception area, driver datasheets with dimming and flicker data (PstLM ≤ 1.0, SVM ≤ 0.4 as the EU-facing reference), and DALI-2 compatibility evidence. For the decorative side, insist on a mock-up or sample of the hero fixture, material and finish samples against the interior board, structural load data for anything suspended, and a spares policy covering glass, shades and drivers. Certification by destination (CE, UKCA, SASO and others) is issued via certified partner factories with verifiable documentation. A mock-up room or full-scale lobby corner before bulk production is the cheapest insurance in hotel fit-out; budget for it.
Illustrative commercial terms: samples of 1-5 pcs ship in 7-14 days; trial orders 100-200 pcs per SKU; bulk production 25-40 days after deposit for standard items, with a longer agreed schedule for large custom decorative pieces; pricing quoted per project. The hotel and hospitality lighting page maps these layers to deliverable families, the chandeliers and pendants line covers the decorative hero fixtures, and the decorative lighting catalog indexes material series — alabaster, glass, rattan — that interior designers shortlist for lobbies.
Types, sizing and installation basics for the lobby's hero fixture.
The architectural layer that lifts a lobby volume without visible sources.
Choosing the warm white for hospitality projects, with photo comparisons.
How to buy decorative and hotel lighting from the Zhongshan cluster.
Layer-by-layer specification, samples and FOB quotation — first response within 24 hours.