2026-09-10 · 8 min read · Comparison
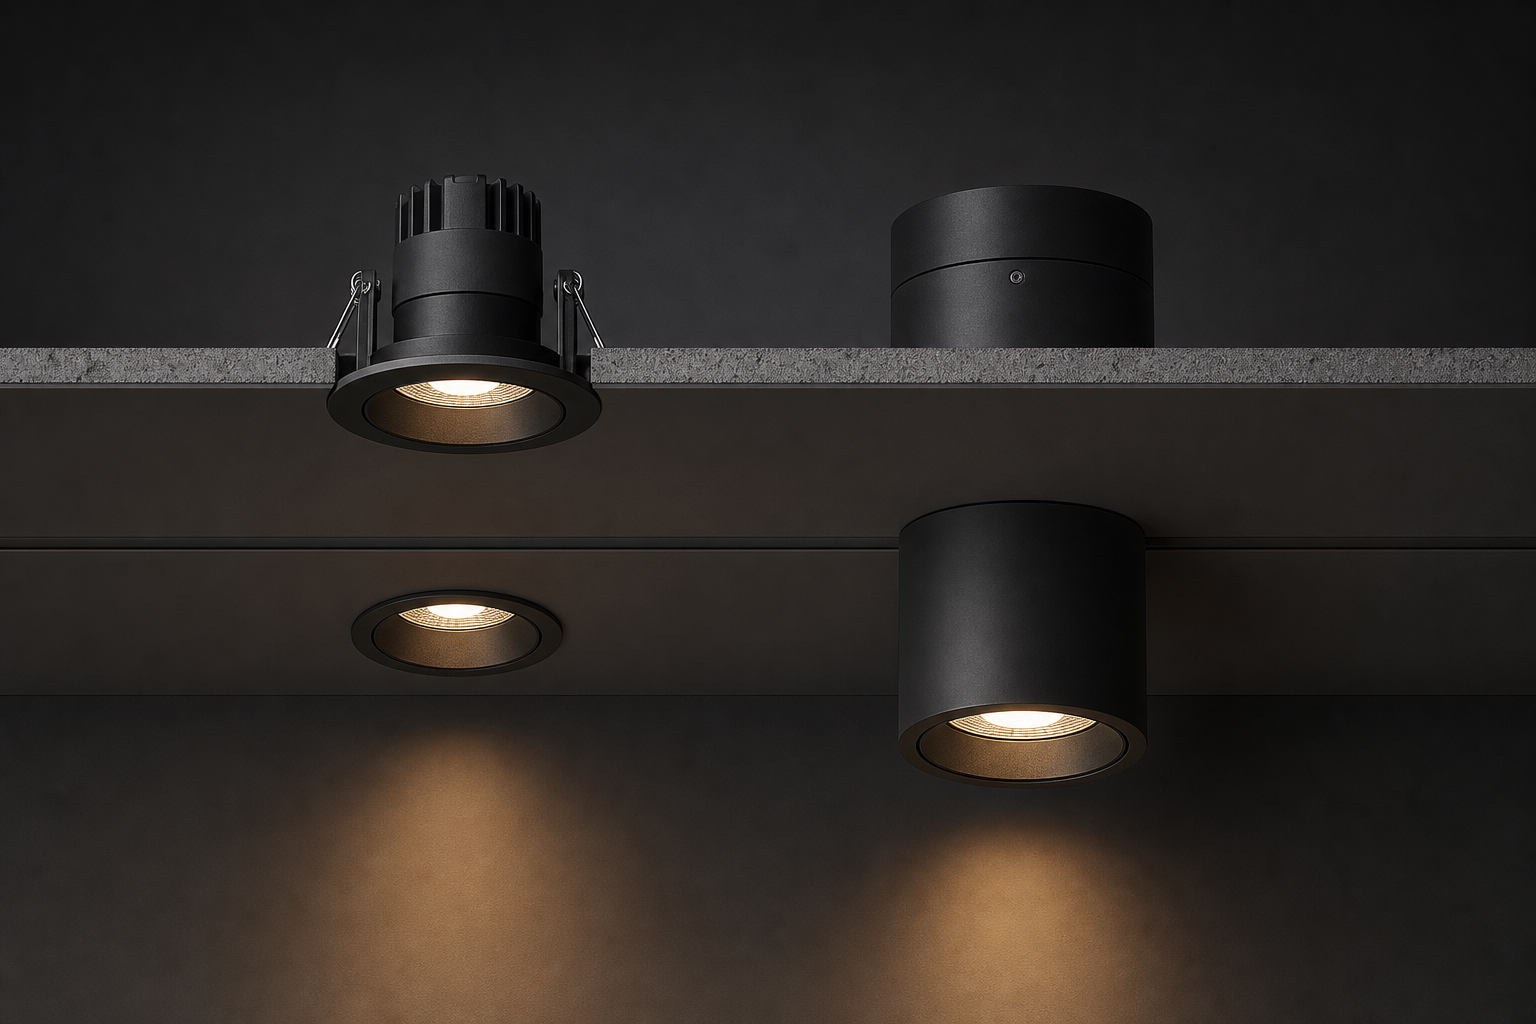
TL;DR — the short answer
Recessed downlights win where the ceiling is being built anyway: new construction and drywall renovations with enough plenum depth produce the clean, source-hidden ceiling that specifiers mean when they write "architectural." Surface-mounted downlights win where the slab is concrete, the ceiling is finished, or the schedule and budget cannot absorb cutting and making good — they install in minutes per point and remain fully accessible for maintenance. The comparison that matters is total installed cost and ceiling build-up, not the unit price on the datasheet: a cheaper surface fixture on a difficult ceiling, or a cheaper recessed fixture on a ceiling too shallow for its housing, both end up expensive. Decide with three inputs — ceiling type and depth, installation phase, and the glare and distribution the space needs.
Installation: ceiling depth and ceiling type decide first
Recessed is a construction act. The fixture needs a cut-out, a housing volume above the ceiling line — commonly in the 80-160 mm range including driver space, with deeper optical assemblies demanding more (illustrative ranges; check each model) — and, in fire-rated buildings, rated enclosures or fire-rated fixtures where penetrations cross compartment lines. In suspended and drywall ceilings this is routine: the ceiling grid or board is already an assembly line. In concrete slab construction with no false ceiling, recessing means core drilling and local chases — possible, but a cost and structural conversation, not a lighting purchase. Driver accessibility is the hidden variable: integral-driver fixtures simplify the ceiling but concentrate the failure point; remote drivers need a service void or access panel, which the ceiling design must provide.
Surface is an electrical act. The base screws to any flat ceiling — concrete, board, or an existing grid — the driver sits in the housing, and the whole assembly stays below the slab, serviceable from the floor. That is why surface dominates in retrofits of older buildings with solid slabs, in basements and plant rooms, and in markets where "install Friday, open Monday" fit-outs are the norm. The trade is visual: the fixture is present, its depth visible, and the ceiling loses the seamless plane that recessed provides.
Cost: the fixture is the small half of the number
Quoted per unit, surface fixtures often cost more than comparable recessed ones — more housing, more visible material. Installed, the order usually inverts. A recessed installation on a built ceiling carries cut-out labor, driver void planning, making good, and fire-rating provisions where applicable; a surface installation carries two screws and a connection. All installation comparisons are project-specific — labor rates and ceiling state move them wildly — so treat any published per-point saving as illustrative and model your own. The honest budgeting frame: fixture price + installation labor + ceiling provisions + maintenance access over the life of the fit-out. In new-build drywall, recessed usually totals lower or equal; on finished concrete, surface usually wins by a distance.
Fire provisions and emergency variants are also where the two mountings' budgets diverge most: a rated recessed housing plus its certification can exceed the cost of the photometric fixture itself, while an emergency surface model typically carries only the battery-pack delta. On code-heavy projects, mounting choice quietly becomes a compliance-cost decision — one more reason the ceiling question belongs at the top of the RFQ.
Light: glare control, distribution and what guests perceive
Recessed architecture buys optical depth: the source sits deep inside a reflector or lens, giving tight cutoff and the low-brightness ceiling that office and hotel specifications reward — this is why office lighting and hospitality lighting schedules lean recessed where UGR and guest perception are policed. Surface housings are shallower, so anti-glare accessories (snoots, honeycombs, deeper baffles) work harder for the same cutoff, and the fixture plane is closer to the eye. Distribution also differs slightly: surface optics often throw a touch wider for the same aperture. Neither effect is good or bad — in a warehouse washroom nobody audits cutoff; in a hotel lobby it is the whole argument.
Code, fire and emergency considerations
Regulation complicates the mounting decision in both directions. In fire-compartmented buildings, every ceiling penetration is a line the fire strategy cares about: recessed installations in rated ceilings need fire-rated fixtures or rated hoods, with test evidence to the applicable standard, while surface fixtures below the ceiling line often avoid the question entirely — a genuine argument for surface in retrofits of protected buildings. Insulated ceilings add the insulation-contact (IC) question for recessed housings buried under thermal material. Emergency lighting cuts across both mountings: downlight variants with self-contained battery packs and self-test exist in both families, but driver-and-battery volume demands deeper housings for recessed models — a check to run before the photometric selection is final.
None of these provisions is optional once the building class triggers them, and all of them are cheaper at specification time than at site-inspection time. Put the fire strategy, insulation type and emergency coverage into the RFQ alongside ceiling depth; the quote that comes back will be the one that survives the site inspection.
Side-by-side comparison
| Dimension | Recessed downlight | Surface-mounted downlight |
|---|---|---|
| Ceiling requirement | Cut-out + plenum depth (commonly ~80-160 mm incl. driver, illustrative) | Flat ceiling only; installs on solid slab |
| Best construction phase | New build, drywall renovation | Retrofit, occupied spaces, fast fit-out |
| Unit price | Often lower per fixture | Often higher (full housing visible) |
| Installed cost | Cut-out, making good, fire provisions add labor | Minimal labor; lowest on hard ceilings |
| Glare control | Deep-source cutoff; strong UGR story | Achievable with accessories; shallower source |
| Maintenance | Driver access must be designed in | Whole fixture serviceable from floor |
| Visual result | Seamless, source-hidden ceiling | Fixture present; honest industrial read |
Depth, cost and distribution notes are illustrative industry ranges; verify each model's datasheet and price the installation per project.
How to choose — three decision rules
- Concrete slab, no false ceiling, occupied space: surface — recessing means core drilling and disruption no budget enjoys.
- New drywall or suspended ceiling with adequate plenum: recessed — the ceiling is open anyway and the architectural result is superior.
- Mixed building: quote both against the same photometric target and let total installed cost decide zone by zone, not project-wide.
Advice for procurement teams and dealers
Ask the ceiling question before the fixture question. A one-line RFQ addition — "ceiling type and available depth per zone" — turns a wasted sampling round into a correct first quote, and lets the supplier propose matched recessed and surface variants from the same optical family so the ceiling reads consistent where both mount in one space. For fire-rated buildings, put the fire strategy in the RFQ rather than discovering it in the site meeting: fire-rated recessed models and surface alternatives are priced very differently once compartment lines are mapped.
For dealers: stock the pair, not the point. A downlight family offered in both mountings shares drivers, optics and spare parts while covering every ceiling condition a client walks in with. Show both in the showroom under dimmed conditions — the visual argument sells itself there and dies in a datasheet. Pricing for either mounting is quoted per project and moves with optics, driver class and fire provisions; any published per-unit premium between recessed and surface is illustrative until your ceiling schedule is priced. For placement logic after the mounting decision, our downlight spacing guide covers the layout rules of thumb.
Merchandising tip: demo both mountings in the same ceiling mock-up, half recessed and half surface, lit simultaneously. Architects choose with their eyes in ten seconds what datasheet debates fail to settle in ten meetings — and the dealer who owns that demo owns the downlight conversation in their market.