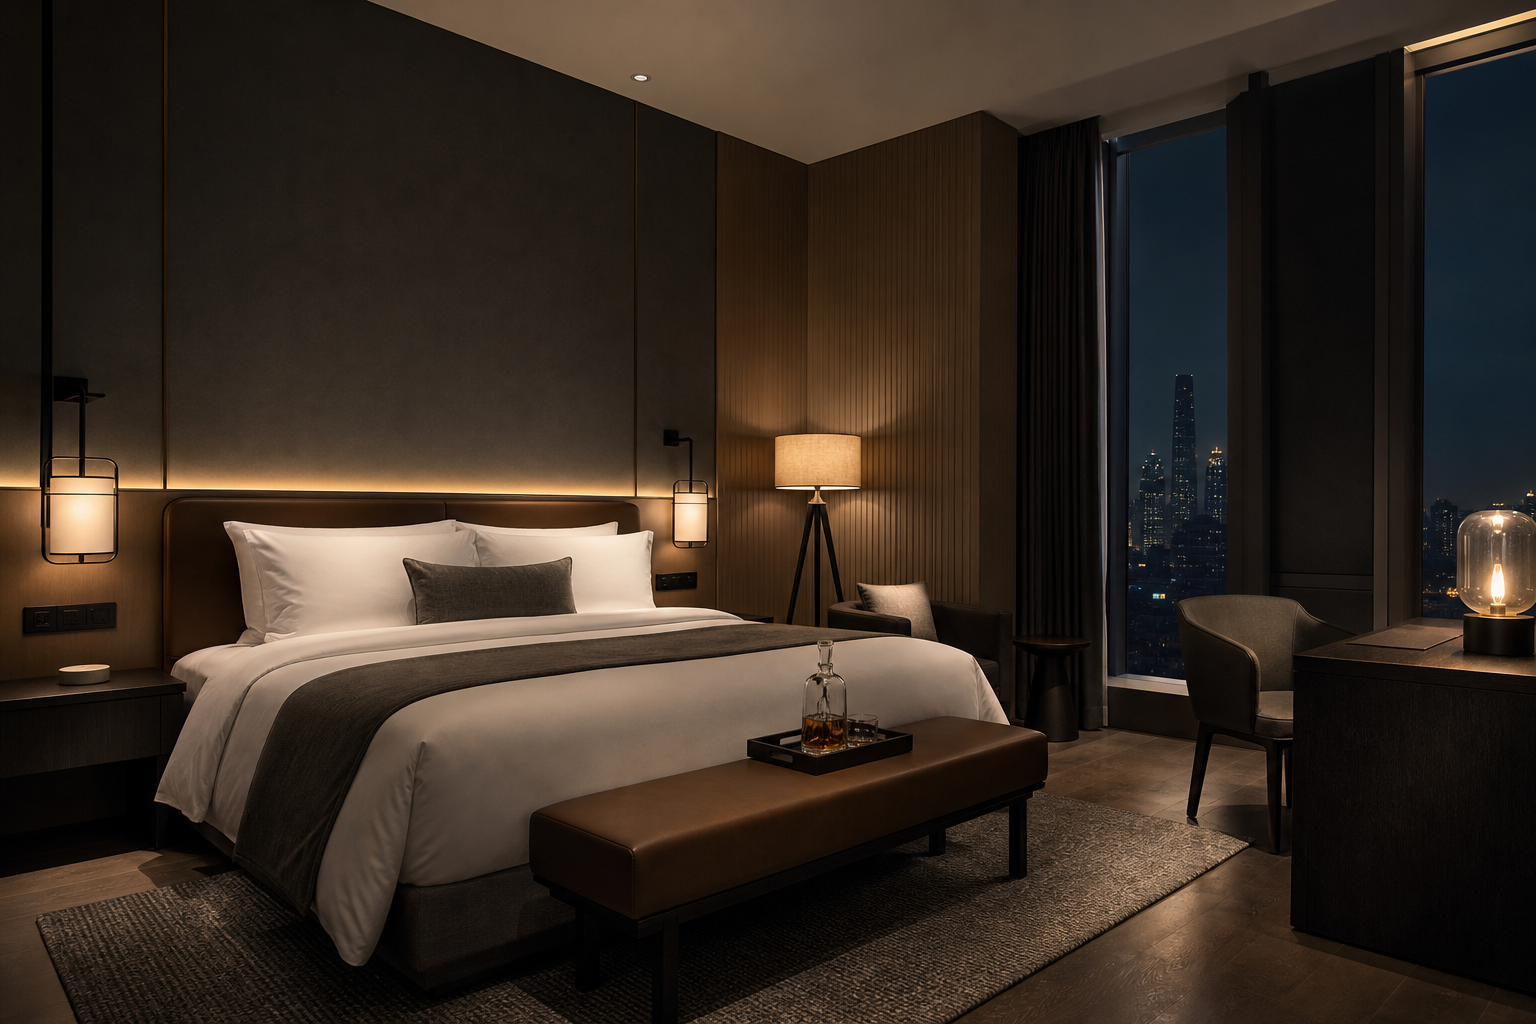
One room, six jobs: sleep, read, work, dress, wash and find the bathroom at 3 a.m. The 4-layer formula is how operators get all six without cluttering the ceiling.
2026-09-10 · 9 min read · Lighting guide
A guestroom is the smallest room in the hotel and the hardest to light, because every function shares one volume: the same twelve square meters must support a video call, a makeup mirror, a paperback in bed and a dark-adapted walk to the bathroom — ideally without a single visible fixture shouting about any of them. Operators learned long ago that a hotel room lit by one central ceiling light fails every one of those jobs at once. What they specify instead is a formula: four layers of light, switched and dimmed as scenes, with every layer tied to a specific guest behavior. Buyers furnishing ten rooms or a thousand can use the same formula as an inspection checklist.
Guestroom lighting design starts from behaviors, not fixtures. The goals in the order guests experience them: arrive to a welcoming mid-level scene at the touch of one switch; read in bed without waking a partner; work at the desk with real task brightness; dress and apply makeup under light that flatters rather than distorts; sleep in genuine darkness; and navigate to the bathroom at night without flooding the room. Two specification constants hold across most brand standards: 2700-3000 K warm white throughout the sleeping area (bathrooms may run 3000 K), and CRI 90+ at mirrors and vanities, where skin and fabric fidelity matter. Everything else is layering and control.
Layer 1 — architectural ambient. The base: cove lighting, shelf-integrated strips, uplights behind headboards and a modest number of ceiling downlights, dimmable to near-darkness. Ambient light defines the room's edges and is the layer guests see on arrival and last at night. Layer 2 — task. Directional light where tasks happen: bedside reading fixtures that throw a controlled pool onto the pillow without crossing the bed's centerline, a desk luminaire or ceiling spots delivering 300-500 lx on the worktop (typical), and closet lighting on the door switch. Layer 3 — accent and decorative. Wall sconces, art spots, the pendant that carries the design language; this layer is why two hotels' rooms at the same lux level feel completely different. Layer 4 — wayfinding and night. Low-level floor-wash or skirting lighting on the entry path and a bathroom nightlight, warm and dim, on a separate switch or motion trigger. Layer 4 is the cheapest layer in the room and the one guests mention in reviews most often after sleep quality.
| Zone | Maintained lux (typical) | CCT | CRI | Notes |
|---|---|---|---|---|
| Bedside reading | 300-500 lx on pillow, cut off at bed centerline | 2700 K | 90 | Independent switching each side; dimmable; warm dim preferred |
| General sleeping area | 100-150 lx arrival scene, dimmable to near 0 | 2700-3000 K | 80-90 | Cove plus downlights on scene control, never one ceiling fixture |
| Vanity and bathroom mirror | 300-500 lx vertical at face | 2700-3000 K | 90+ | Front-throw at the mirror, not overhead; IP44+ in wet zones per IEC practice |
| Desk / work surface | 300-500 lx | 2700-3000 K | 80-90 | Task luminaire or dedicated spots; keep glare out of the laptop screen |
| Wardrobe and entry | 200-300 lx on hanging faces | 3000 K | 80+ | Closet on door switch; vertical illuminance on clothes, not shelf tops |
| Night path | ≤ 20 lx, low-level | 2200-2700 K | n/a | Motion or toggle; must not wake the sleeping partner |
Values are illustrative of hospitality brand-standard practice; the operator's technical services manual governs where one exists.
The bathroom row carries its own regulatory layer: wet zones are classified by distance from bath and shower per IEC 60364-7-701 practice, and fixtures inside those zones need the matching IP rating and 230 V protection discipline — a checklist item inspectors actually verify. Above the mirror, the front-throw principle holds even in compact layouts: a slim vertical luminaire flanking the mirror outperforms any ceiling disc at the same wattage, and at CRI 90+ it is the single biggest driver of "the bathroom felt like a spa" comments that operators quietly track. One further detail separates new builds from retrofits: where walls are tiled before fixtures arrive, the backlighting channels and driver boxes must be roughed-in early, because the bathroom is the one room where late lighting changes become construction work.
The signature of a professional guestroom is the master scene panel at the entry door. The working set: Welcome (all layers to arrival level), All off (with the night path optionally armed), plus bedside control of reading lights and a master soft-off. Above the entry panel floor, properties diverge: full GRMS/KNX guest room management integrates HVAC, drapes and DND/MUR signage with lighting scenes; mid-scale properties get identical guest experience from simple scene-switch wall controls at a fraction of the cost. Whatever the platform, three rules hold. First, the bed must be controllable from the bed — both sides, without reaching the wall. Second, no scene may leave the bathroom lit at 100% overnight; tie its circuits to occupancy or give the night path its own low circuit. Third, dimming must be smooth to low levels without flicker (PstLM ≤ 1.0 as the usual reference), because a flickering bedside dimmer generates maintenance calls by the hundred.
The formula scales by room type, and operators buy it that way: a per-room-type bill of materials rather than a generic schedule. A standard king room carries the core set — two bedside fixtures, cove or perimeter ambient, entry downlight, closet linear, three bathroom fixtures, night path; a twin adds nothing but a second bedside throw requirement; a suite multiplies the living zone into a second 4-layer stack with its own scenes. Two disciplines keep the package sane at scale. First, SKU discipline: every extra fixture family multiplies spares, training and FF&E replacement risk, so strong programs cap the room at four to six fixture types and vary the look through finishes rather than new SKUs. Second, serviceability: guests break what they touch, so bedside arms, vanity fittings and closet strips need tool-less access to the driver and a documented source of spares — a custom sculptural sconce with no replacement path is an operations liability disguised as design.
Guestroom packages are bought in volume, so per-room cost discipline matters as much as design fidelity. Specify: the fixture schedule per room type (standard, twin, suite) with lux and CCT targets per zone; driver and dimming compatibility with the chosen control platform in writing; CRI 90+ documentation for mirror and vanity fixtures including R9 where skin tones matter; bathroom IP ratings per wet-zone practice; and a mock-up room — the single most valuable step in guestroom procurement, because photographs settle arguments that no datasheet can. Certification by destination (CE, UKCA, SASO and others) is issued via certified partner factories with verifiable documentation. For the FF&E cycle, agree a spares and reorder policy at contract stage, not after the first breakage.
Illustrative commercial terms: samples of 1-5 pcs ship in 7-14 days; trial orders 100-200 pcs per SKU; bulk production 25-40 days after deposit; pricing quoted per project or per room-type package. The hotel and hospitality lighting page shows how room packages map to fixture families, smart lighting indexes the control and GRMS-facing options, and the decorative lighting catalog covers the sconces and pendants that carry Layer 3. Bring the room-type list; the per-room bill of materials follows quickly.
The warm-white decision that sets the mood of every guestroom zone.
Vanity lighting basics: front throw, CRI and wet-zone ratings.
Scene control, GRMS integration and the protocols behind room automation.
How to buy hotel and decorative lighting from the Zhongshan cluster.
4-layer guestroom package with samples and FOB quotation — first response within 24 hours.