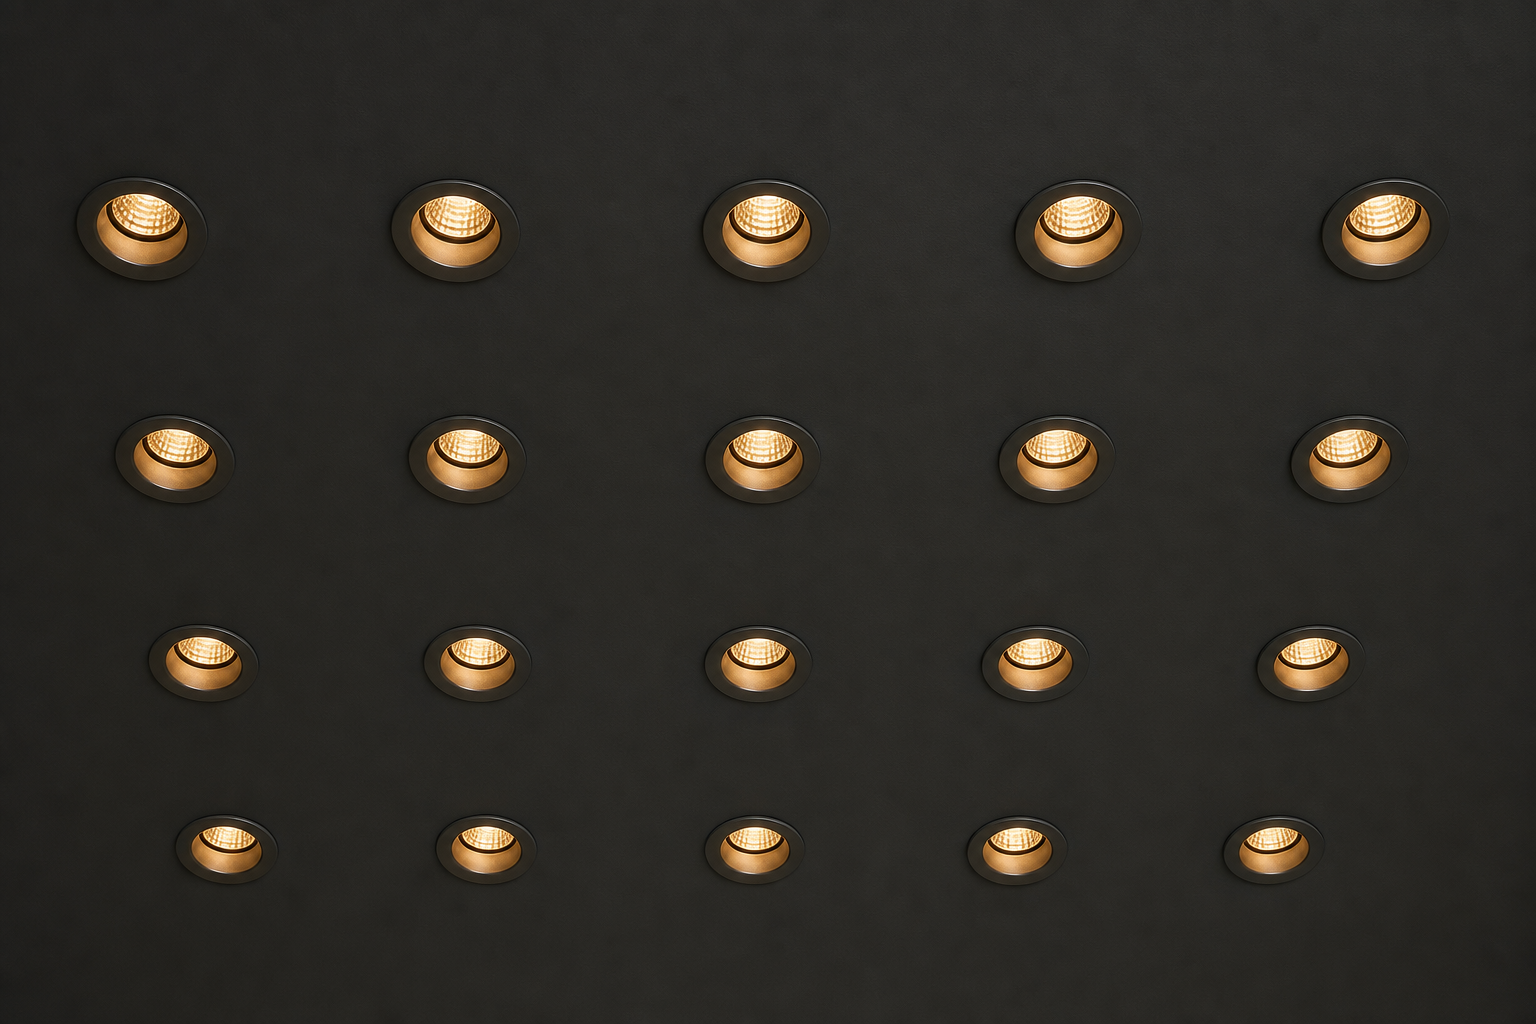
Ceiling height in, grid spacing out — the offsets, beam angles and lumen packages contractors quote from, with worked examples for homes and commercial fit-outs.
2026-09-10 · 6 min read · Reference guide
Two rules do most of the work in downlight layouts. First, spacing ≈ ceiling height ÷ 2: a 2.7 m residential ceiling wants fixtures roughly 1.35 m apart, a 3 m commercial grid wants 1.5 m. Second, the first fixture sits half the spacing from the wall, so the light wraps the perimeter instead of striping it. Everything else — beam angle, lumen package, wall offsets — tunes those two numbers to the room. The table below carries the rules by ceiling height; the cautions afterwards cover where the rule breaks.
| Ceiling height | Typical spacing | Distance from wall | Beam angle | Lumens per downlight |
|---|---|---|---|---|
| 2.4 m (apartments, low ceilings) | 1.2-1.4 m | 0.6-0.7 m | 38-60 deg | 400-700 lm |
| 2.7 m (standard residential) | 1.3-1.6 m | 0.7-0.8 m | 38-60 deg | 500-800 lm |
| 3.0 m (offices, commercial) | 1.5-1.8 m | 0.75-0.9 m | 24-38 deg | 800-1,200 lm |
| 3.5 m (retail, showrooms) | 1.8-2.2 m | 0.9-1.1 m | 24-38 deg | 1,000-1,500 lm |
| 4.0 m (lobbies, atria) | 2.0-2.5 m | 1.0-1.25 m | 15-38 deg | 1,200-2,000 lm |
| 5-6 m (high ceilings) | 2.5-3.0 m | 1.25-1.5 m | 15-24 deg | 1,500-2,500 lm |
Illustrative values for even ambient grids. Accent layouts break the grid deliberately — see the cautions below.
A 4 x 5 m living room with a 2.7 m ceiling. Spacing rule: 2.7 / 2 = 1.35 m centres; wall rule: 0.7 m to the first fixture. Across the 4 m width: 0.7 + 1.35 + 1.35 + 0.7 = 4.1 — so one row of 3 fixtures with slightly tightened centres works. Down the 5 m length: 0.7 + 1.35 x 2.7 + 0.7 ≈ 5 m, giving 3 rows. Total: roughly 9 downlights at 600-700 lm each, dimmable, to deliver the 100-150 lx a living room needs — cross-check the target against the lux level chart before ordering.
| Room | Adjustment to the grid | Note |
|---|---|---|
| Kitchen worktops | Align rows over counter front edges, 60-70 cm apart | Light the work surface, not the walkway centre |
| Dining table | Centred row or single feature pendant instead | Grid over the table head-scratches nobody — hang low, 60-70 cm above top |
| Corridors | One line, spacing = height x 0.75 | Narrow rooms need tighter longitudinal spacing |
| Bathrooms | IP44+ over baths and showers; grid outside wet zones | Zone rules differ by market — check local code |
| Open office | Full grid, UGR 19 optics, 4000K | Run the proper EN 12464-1 check rather than the rule of thumb |
The recessed downlight families in our commercial lighting range cover the 3-4 m ceiling rows — fixed, gimbal and anti-glare trims from 800 to 2,000 lm, UGR 19 options for offices under office lighting — while residential 2.4-2.7 m grids typically draw on the compact 400-800 lm models in the retail and showroom families where trim finish matters as much as the beam. Choose recessed versus surface first; the trade-offs sit in our recessed vs surface-mounted comparison, and typical lumen packages per fixture type are summarised in the quick reference table.
Recommended maintained illuminance by application per EN 12464-1 practice.
Cost, ceiling type and choice — how to fix the mounting method early.
When each belongs in a fit-out — beams, trims and control compared.
How professional buyers work the lighting capital — districts, audits and export routes.
Room dimensions and ceiling heights in — fixture counts, trims and FOB quotation out within 24 hours.