2026-09-30 · 6 min read · Sizing guide
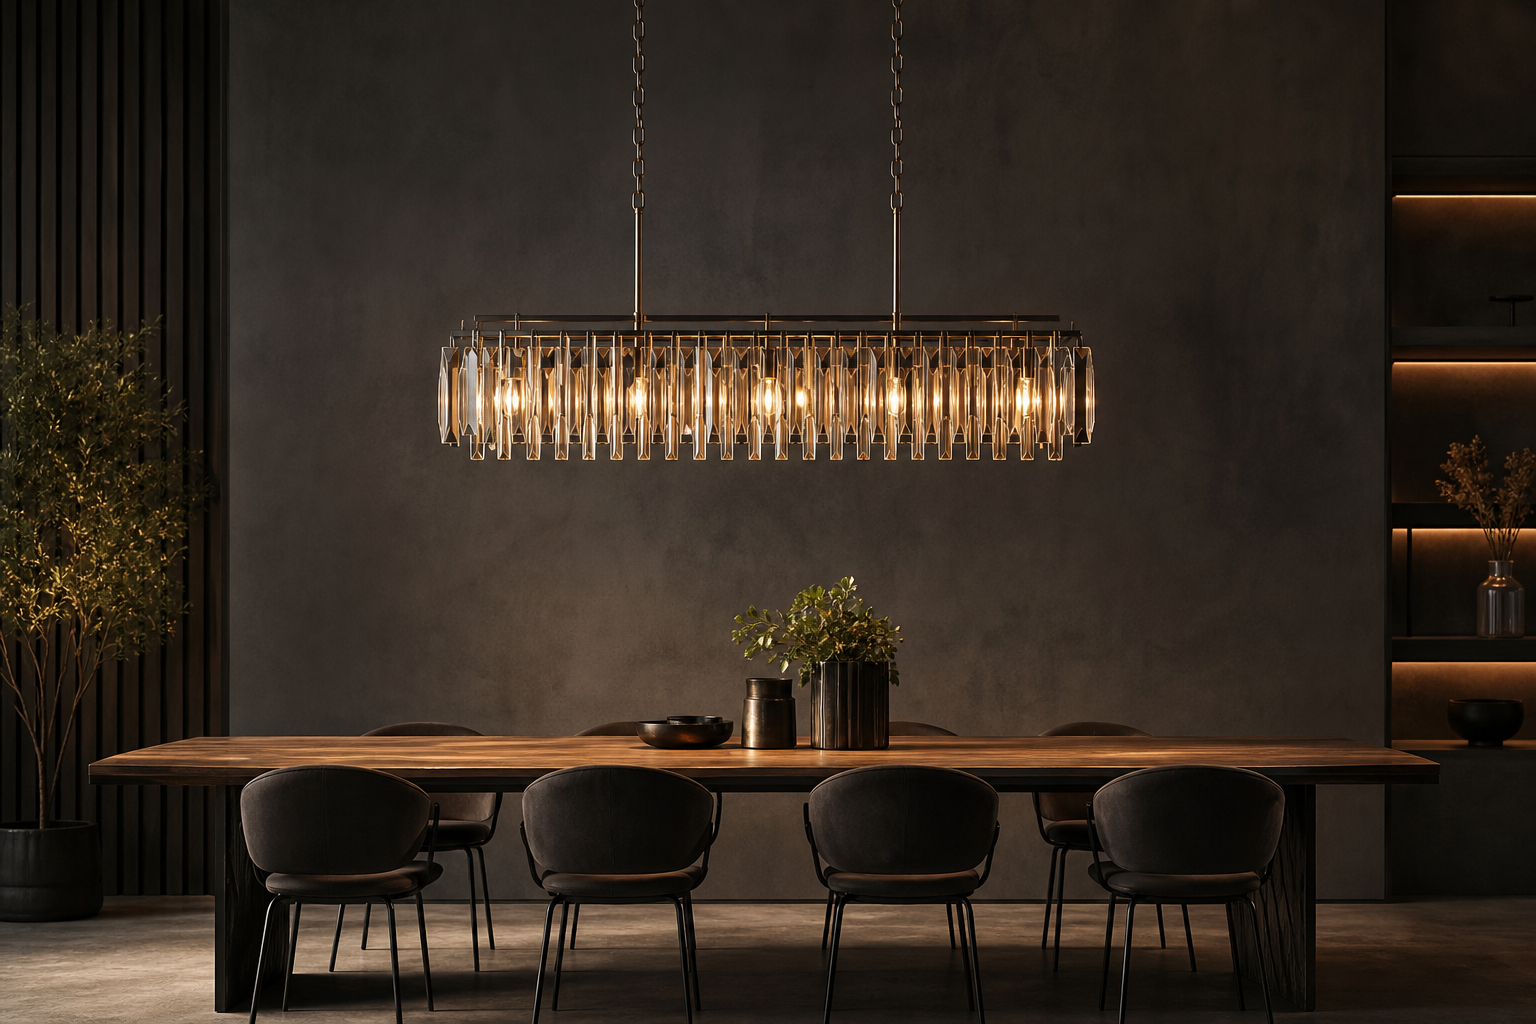
Height and spacing decide whether a row of island pendants reads designed or accidental — more than the fixture style itself. The working numbers most designers start from: pendants sit 76-91 cm (30-36 in) above the countertop, multiples space roughly 60-90 cm (24-36 in) center to center, and the outer fixtures keep about 30 cm (12 in) from the ends of the island. These are decorator conventions rather than code requirements — treat them as a calibrated starting point (illustrative), then adjust for ceiling height, sightlines and how the island is actually used. The sections below carry the numbers, the reasons behind them, and the exceptions worth making.
The working height: 76-91 cm above the counter
The standard range for the bottom of a pendant above an island countertop is 76-91 cm (30-36 inches). The logic is sightline and task in one: low enough that the light source sits above the eye level of a person seated at the island, so the lamp is not in anyone's face; high enough that it clears mixing bowls, laptops and serving boards on the work surface. The lower end suits lower ceilings, casual family kitchens and smaller shades; the upper end suits taller households, larger drum-shaped fixtures and islands that double as the main prep zone.
A second height rule runs in parallel wherever people walk past the island. Any fixture over an open walkway or at the end of an island that doubles as a corridor needs at least 203 cm (80 in) from the floor to the bottom of the fixture, the same head-clearance rule applied to chandeliers in circulation space. On a standard 91 cm counter, the two rules agree comfortably: 30 inches above the counter lands the shade at around 167 cm from the floor, well over walking heads but still close enough to light the worktop.
Spacing multiple pendants
For rows of two or more, two spacing rules cover most layouts. First, center-to-center spacing of roughly 60-90 cm (24-36 in) for typical shade diameters of 20-35 cm — a gap between the shades that is about equal to one shade width reads visually balanced (illustrative). Small globe pendants can tighten toward the low end; wide drum shades push toward the high end so the row does not turn into a solid band. Second, keep the outer pendants about 30 cm (12 in) in from each end of the island, so the row of light aligns with the usable counter rather than overhanging it.
Odd counts — three or five — center themselves naturally and are the default for that reason. Two pendants work best centered at the quarter points of a shorter island, and four usually means the island is long enough that a linear piece deserves consideration instead. Whatever the count, hang every fixture at the same height; a staggered row only works when the client asks for it deliberately, and it ages worse than an even one.
Island size to fixture count
| Island length | Typical count | Shade diameter | Center spacing |
|---|---|---|---|
| 120-150 cm (4-5 ft) | 2 | 20-25 cm (8-10") | 60-75 cm |
| 180 cm (6 ft) | 2-3 | 20-30 cm (8-12") | 75 cm |
| 210-240 cm (7-8 ft) | 3 | 25-35 cm (10-14") | 75-90 cm |
| 270-300 cm (9-10 ft) | 3-4 | 25-35 cm (10-14") | 75-90 cm |
| 300 cm+ (10 ft+) | 3-4, or linear piece | Linear at 1/2-2/3 island length | Even along the run |
Illustrative decorator conventions, rounded; narrow islands with tall stools and very large single fixtures intentionally break them.
Ceiling height adjustments
The 76-91 cm baseline assumes a typical 2.4 m (8 ft) ceiling. In rooms that rise above that, the whole composition should lift slightly to stay in proportion — a common practice is to add roughly 7.5 cm (3 in) of height for every extra 30 cm (1 ft) of ceiling height (illustrative, mirroring the convention used for dining-room chandeliers). Without the adjustment, a pendant row in a 3 m kitchen can feel like it is pressing down on the counter even though the tape measure says it is correct.
Very tall or vaulted ceilings change the problem in the other direction: with more than 3 m of height, the gap between ceiling and fixture becomes part of the design. Longer cords, larger shades or a linear piece with visual weight keep the island from looking under-lit at the floor. On sloped ceilings, order fixtures with sloped-ceiling canopy adapters so the shades hang plumb instead of tilting with the roofline — an inexpensive detail that separates a considered installation from an awkward one.
Linear pieces and multi-light bars
A linear island chandelier or a bar of integrated mini-pendants solves the count problem on long islands in one move. The height rule does not change: measure to the lowest point of the piece, still aiming for 76-91 cm above the counter. Proportion does change — a linear piece wants to run about half to two-thirds of the island length, echoing the counter below it, and it reads best when the island mixes prep and seating zones, because one continuous line of light serves both without a dark seam in the middle.
Where the island is purely a prep surface, individual pendants with open sides aim light downward more efficiently; where it is a social stage, the softer, wider spread of a linear piece flatters people better. Sizing the whole arrangement — count, height, layers of light around it — is laid out end to end in our kitchen island lighting planning guide.
Glare, dimming and what you see past the island
Open-plan kitchens put the pendant row in full view from the living area, so glare control matters as much as height. An opal or frosted diffuser hides the lamp at seated eye level where clear glass exposes it; a warm 2700-3000 K source with CRI 90 or better keeps food and timber counters reading true. Dimming down to 10-20% turns the row from task lighting into the evening's main atmosphere — plan the driver and control together so the beautiful fixture is not stuck on full brightness. Finish direction, when brass reads warmer than black over stone counters, is compared in our brass vs black chandeliers guide.
The full fixture families — globe, dome, drum and linear island pieces in those finishes — sit in our chandeliers and pendants range and across the wider pendant lights collection. Send the island dimensions, ceiling height and counter material, and we will return a sized, finish-matched shortlist with FOB pricing within 24 hours.