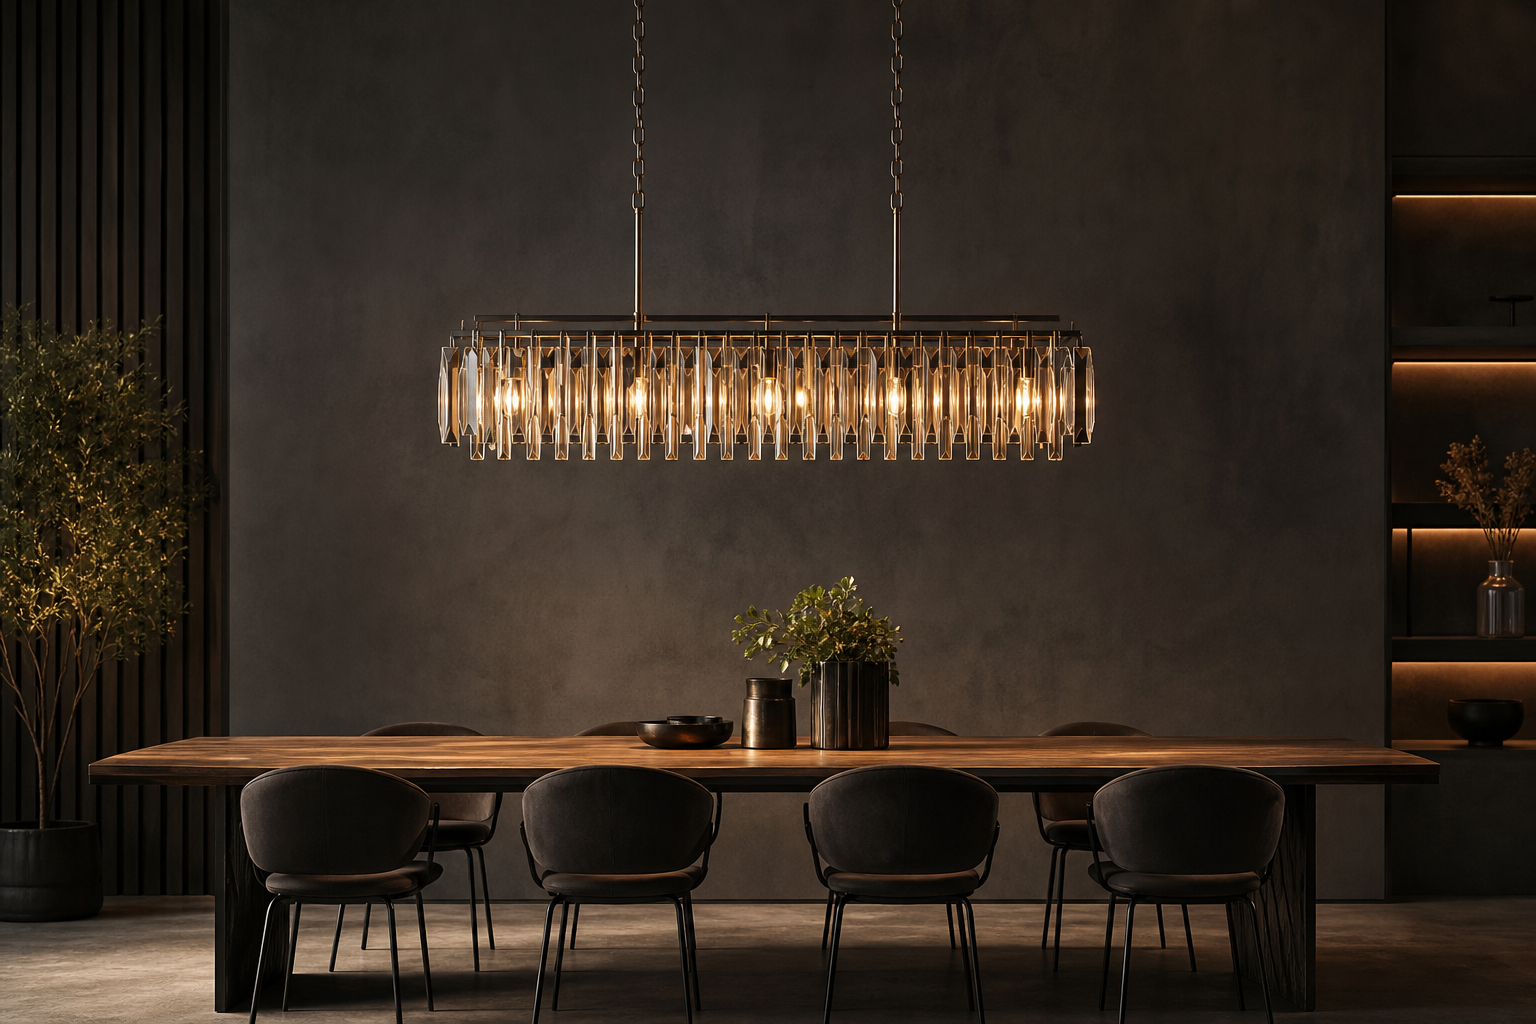
The proportion rules behind every chandelier that looks right — diameter from room size, clearances over tables and foyers, and the exceptions worth breaking.
2026-09-10 · 6 min read · Reference guide
Chandelier size is judged before the light is switched on: proportion is what a room reads first. Two rules cover most decisions. For open rooms, add the room's length and width in feet — that sum, read in inches, is the classic diameter guide (a 12 x 14 ft room points to a roughly 26-inch fixture; in metric, diameter in cm ≈ 8.3 x the length-plus-width sum in metres). Over a dining table, the table — not the room — sets the width: roughly half to two-thirds of the table width, hung 76-91 cm above the top. The tables below carry the worked values, and the cautions cover where the formulas yield to judgement.
| Space | Room or table size | Chandelier diameter | Mounting height |
|---|---|---|---|
| Dining table, 4 seats | 110-120 cm (44-48") table | 46-61 cm (18-24") | 76-91 cm above tabletop |
| Dining table, 6 seats | 170-180 cm (68-72") table | 61-91 cm (24-36") | 76-91 cm above tabletop |
| Dining table, 8 seats | 240 cm (96") table | 76-112 cm (30-44") | 76-91 cm above tabletop |
| Long table, 10+ seats | 300 cm+ (120"+) | Linear piece at 1/2-2/3 of table length | 76-91 cm above tabletop |
| Round table | 90-120 cm (36-48") | 46-61 cm (18-24") | 76-91 cm above tabletop |
| Foyer, small | 2.4 x 2.4 m (8 x 8 ft) | 38-51 cm (15-20") | Bottom 203 cm+ above floor |
| Foyer, medium | 3 x 3.6 m (10 x 12 ft) | 61-76 cm (24-30") | Bottom 203 cm+ above floor |
| Foyer, large | 3.6 x 4.2 m (12 x 14 ft) | 76-91 cm (30-36") | Bottom 203 cm+ above floor |
| Two-story foyer | 5-6 m (16-20 ft) ceiling | Fixture height 20-30% of story height | Bottom ~203 cm over stair landing or ground |
| Living room | 4 x 5 m (13 x 16 ft) | 46-61 cm (18-24") | Bottom 203 cm+ above floor |
Illustrative decorator conventions, rounded; very open plans and sculptural pieces intentionally break them. Diameters assume the fixture's widest visual point.
| Situation | Minimum clearance | Why |
|---|---|---|
| Above a dining table | 76-91 cm (30-36") above tabletop | Low enough to flatter faces and food, high enough to talk across |
| Above open floor | 203 cm (80") from floor to fixture bottom | Head clearance for walking under; more where ladder traffic passes |
| Tall ceilings | Add ~7.5 cm per extra 30 cm of ceiling height (3" per ft) | Keeps visual weight from floating away in tall rooms |
| Two-story foyers | Bottom visible from upstairs walkway | The second-floor sightline is the real design view |
Size fixed, the choice becomes material and form. The chandeliers and pendants range spans the diameters in the table, from compact 46 cm dining pieces to multi-metre hotel lobbies under the hotel lighting programme, with brass, blackened steel and stone-led finishes across the decorative lighting families. Finish logic — when brass reads warmer than black, and what each does to a scheme — is compared in our brass vs black chandeliers guide, and the anatomy and mounting basics sit in what is a chandelier.
Types, structures and installation basics behind the categories.
Layers, focal points and control in the space chandeliers own.
Finishing the hotel project right — what each metal does to a scheme.
How professional buyers work the lighting capital — districts, audits and export routes.
Table and ceiling heights in — a sized, finish-matched chandelier shortlist with FOB pricing out within 24 hours.