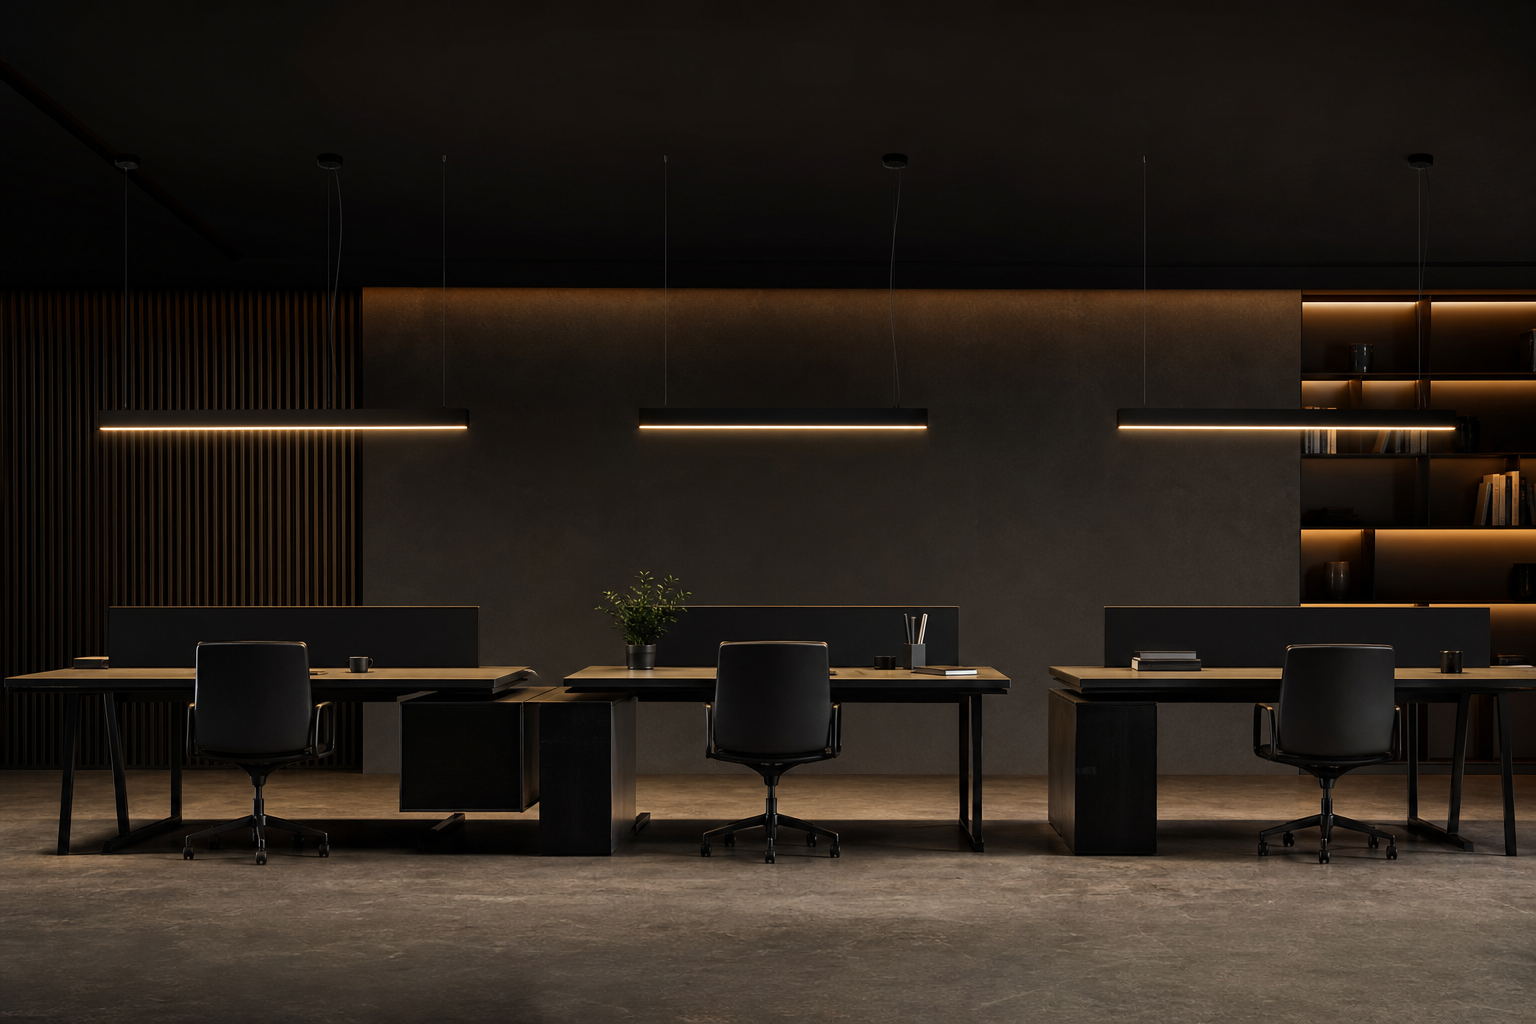
The pendant linear has become the default office luminaire — here is how specifiers set output, optics, suspension height and controls so the rows deliver EN 12464-1 comfort and not just a look.
2026-09-10 · 9 min read · Lighting guide
Over the last decade the suspended linear replaced both the recessed troffer and the surface batten in most quality office fit-outs. The reasons are practical, not only aesthetic. A pendant hangs below the slab, so it lights the ceiling as well as the desks — and a bright ceiling is what removes the cave effect that recessed fixtures create. Suspension also frees the slab: no ceiling grid coordination, services exposed and accessible, and fixture rows that can align with the desk grid instead of a tile module. In fit-out economics, that trade is usually favorable in open-plan floors of 2.7 to 4 meters.
The specification obligation has not changed with the format. EN 12464-1 style practice still governs: 500 lux on workstations, UGR 19 or lower, uniformity of 0.6 or better on the task area, with modeling and glare on screens treated as first-class requirements — typical values that national annexes refine. The difference is that a pendant can meet them brilliantly or badly depending on decisions a catalog does not make for you: the direct-to-indirect ratio, the optic, the suspension height and the row geometry. Those four decisions are the substance of this guide.
The fit-out economics reward early coordination. Pendant systems are electrically simple — a feed, a suspension point and a joint per module — but they compete with sprinklers, HVAC and acoustic rafts for ceiling space, and every trade conflict discovered on site is resolved by moving a light. Bring the sections to the supplier before the ceiling package is coordinated: factories can adjust feed positions, suspension points and row joints far more cheaply on a drawing than on a scaffold, and continuous rows crossing beams or rafts are a routine request that only works when raised early.
An open floor is a set of zones with different targets, and the pendant scheme should say where each begins and ends:
| Zone | Typical lux | UGR | Notes |
|---|---|---|---|
| Workstations | 500 (task area) | ≤ 19 | Rows aligned to desk pitch; micro-prismatic optic toward screens |
| Meeting / project rooms | 300-500, dimmable | ≤ 19 | Scene presets; presentation mode at 20-30 percent |
| Breakout / social | 150-250 | ≤ 22 | Warmer CCT acceptable; mix pendant with decorative layers |
| Circulation | 100-150 | ≤ 22 | Continuous rows give wayfinding lines for free |
| Reception | 200-300 + accent | ≤ 22 | Pendant feature over desk; accent on brand wall at 3-5:1 |
| Printing / utility | 300 | ≤ 22 | Sensor-controlled, often forgotten in layouts |
Values follow common EN 12464-1 style practice and are illustrative; confirm against the national annex and the fit-out brief.
The second table is the pendant system itself. Direct-indirect optics dominate the spec because they solve both comfort and appearance at once — the direct component carries the 500 lux, the indirect component lifts the ceiling. Typical products run at a 70/30 to 80/20 direct-to-indirect split, with output from roughly 2,000 to 6,000 lumens per 1.5 m module depending on ceiling height. Suspension height is a real variable: hang too close to the slab and the indirect wash disappears; too low and the row collides with sight lines and projector beams. The common working band is 0.5 to 1.2 meters below ceiling, set so the underside sits at or above 2.3-2.5 meters from floor.
| Parameter | Typical range | Why it matters |
|---|---|---|
| Module length | 1.2 / 1.5 m, continuous rows | Aligns to desk pitch of 1.5-1.6 m; joints disappear |
| Output per module | 2,000-6,000 lm | Set by ceiling height and target lux, confirmed in layout |
| Direct:indirect | 70:30 to 80:20 | Balances screen comfort against ceiling brightness |
| Optic (direct) | Micro-prismatic or opal | Micro-prismatic for UGR 19 on screens; opal where no screens |
| Suspension drop | 0.5-1.2 m below slab | Indirect needs room to spread; keep undersides above sight lines |
| Row spacing | Match desk pitch, typically 1.5-3 m | Uniformity comes from geometry, not extra lumens |
Ranges are illustrative industry-typical values; the DIALux layout with the manufacturer's photometric file decides the final selection.
Pendant systems pair naturally with addressable control, and on a floor of any size the control line is where the operating budget lives. The baseline is DALI or DALI-2 with presence and daylight sensing per zone: rows near the facade dim against measured daylight, unoccupied zones drop to a background level, and the whole floor runs at the lowest compliant level rather than a single commissioned number. Our office lighting guide walks the compliance logic zone by zone, and the smart lighting program covers the ecosystem choices.
Three control details separate a professional spec from a commodity one. First, dim-to-warm or fixed CCT decision: fixed 4000 K remains the office default, 3000 K in breakout and social zones; tunable white adds circadian scheduling but doubles the driver complexity — worth it for some clients, not a default. Second, emergency variants: inverter modules per zone belong in the original BOM, priced and planned, not retrofitted above an occupied floor. Third, integration: DALI-2 application controllers can hand data to the BMS for occupancy analytics and metering; specifying the protocol boundary at design stage prevents the classic project-end argument about who owns the interface.
Commissioning is where compliant floors are made or lost. Levels should be tuned to the measured desk layout, not to a generic grid — sensors commissioned before furniture arrives read an empty room and dim the floor into gloom once two hundred occupants and their screens absorb the light. A post-occupancy check after the first month, with workstations populated, catches the classic failures: over-dimmed zones, daylight sensors fighting the blinds, and scenes nobody was trained to use. Twenty minutes of tuning at that visit outperforms any amount of design-time margin.
The procurement file for pendant linears should close the same items every order: IES/LDT photometric files for the direct-indirect optic, UGR calculation for a representative room, driver brand stated by name, flicker data (PstLM and SVm) for screens and cameras, and the suspension kit details — steel-wire kits with declared load ratings, feed types, and continuous-row connectors. Certification follows the destination market — CE for the EU, UKCA for the UK, SAA for Australia, SASO/SABER for Saudi Arabia — issued via certified partner factories and verified by certificate number; the matrix is summarized in our certification guide.
Commercially, fit-out timelines reward suppliers who can stage deliveries: samples of 1-3 modules in 7-14 days, a full-floor trial zone released before mass production, and bulk runs 25-40 days after deposit — illustrative terms, confirmed per order. For continuous rows, ask the factory to pre-cut and label harness lengths so the site electrician connects rather than assembles; the labor saving routinely exceeds the accessory cost. Pendant linears consolidate cleanly with commercial lighting downlights, panels and track in the same container, and the wider fit-out strategy sits alongside our office lighting solutions program, where the layout, the DALI architecture and the per-zone emergency schedule are engineered together. Close the spares policy at order stage: drivers and end caps at 2-3 percent of quantity keep a floor serviceable without a production run.
Meeting EN 12464-1 without overlighting — zone targets, UGR and the controls that carry them.
Unified glare rating explained — the number behind every honest office luminaire datasheet.
Standards, sizes and applications compared for buyers deciding the ceiling strategy.
How buyers actually work the Zhongshan lighting cluster — markets, factories and QC.
Row geometry, UGR calculation and a per-project quotation — first response within 24 hours.