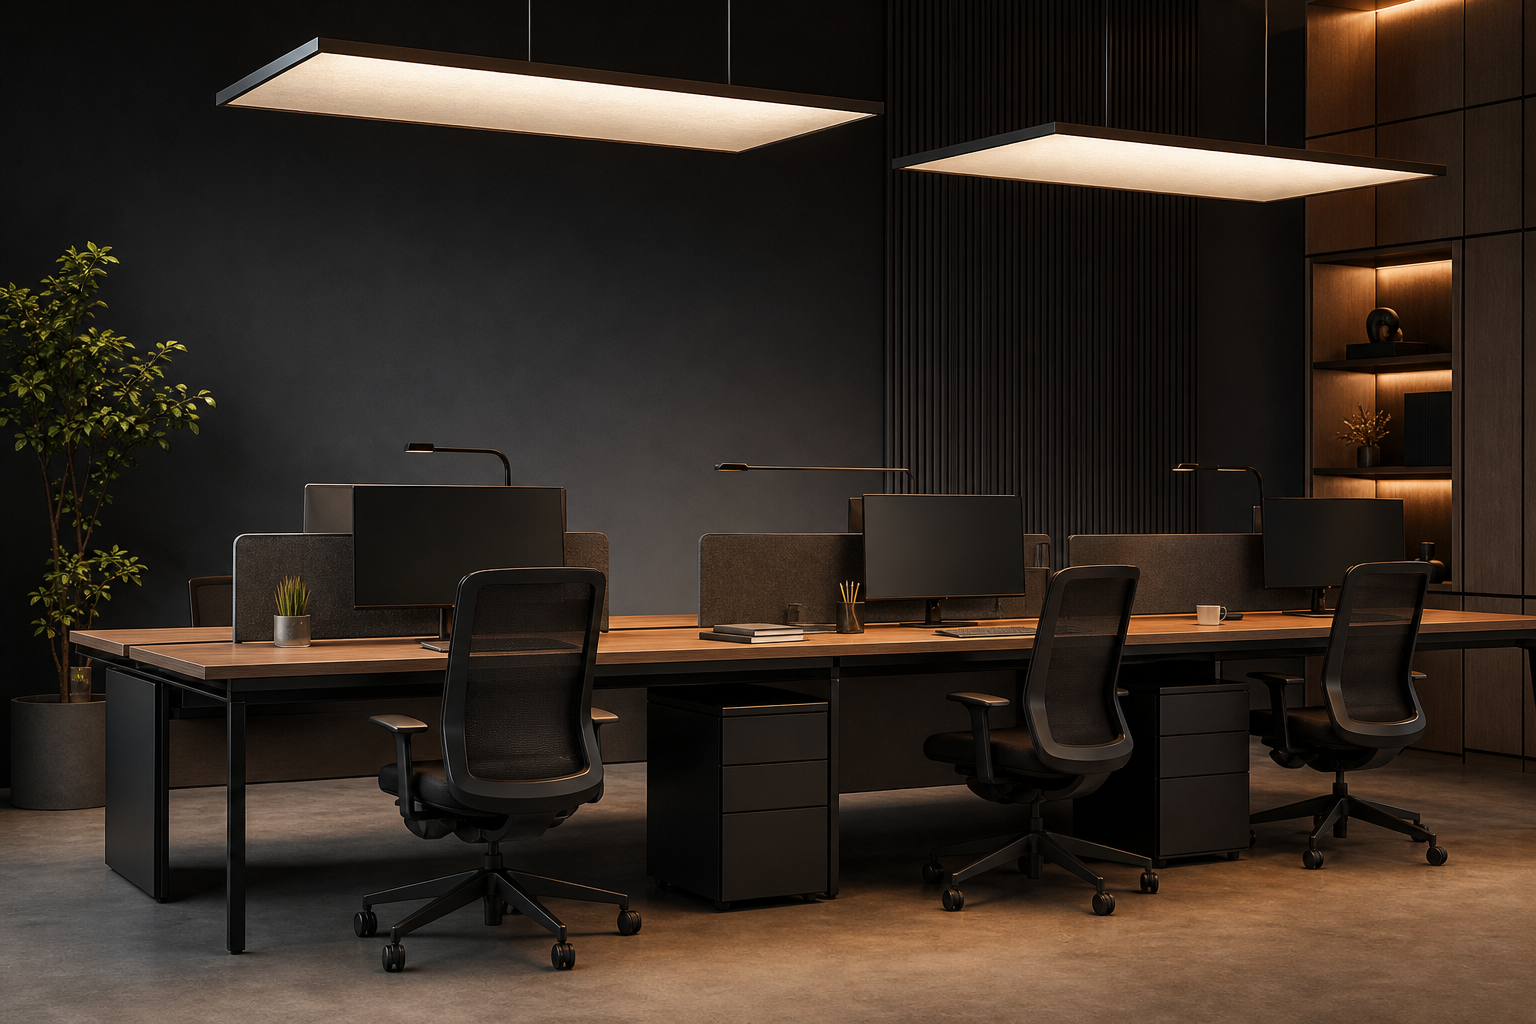
The standard asks for 500 lx on the task — not 500 lx on every square meter of the building. How to pass EN 12464-1 comfortably, cut the connected load, and document it properly.
2026-09-10 · 9 min read · Lighting guide
Office lighting has a compliance problem that looks like a success: everyone knows "500 lux, UGR 19", so everyone designs to it — and a large share of offices end up overlit, uniformly bright from the mailroom to the boardroom, burning energy to deliver light nobody asked for in places nobody works. EN 12464-1, the European indoor workplace lighting standard, is the reference for what must be achieved; the craft is in reading what it actually requires. This guide walks the requirement set, then the design method that meets it without the overshoot, because in LED practice the overshoot is paid for every hour the office is lit.
The standard specifies, for each visual task and area type: a maintained illuminance (Em) on the task plane, uniformity (Uo) across the task area, a maximum unified glare rating (UGR), a minimum color rendering (Ra), and additionally requirements on modelling, shielding against reflected glare on screens, and cylindrical illuminance in communication zones. The most-quoted values define the classic office task — writing, typing, reading:
| Area / task | Em (typical) | UGR limit (typical) | Ra | Specific requirements |
|---|---|---|---|---|
| Writing, typing, reading (workstations) | 500 lx, Uo ≥ 0.60 | 19 | 80 | Screen glare control; modelling; cylindrical ≥ 150 lx in traffic zones |
| Drawing / CAD / technical | 750 lx | 16-19 | 80 | Tighter glare control at steeper angles |
| Meeting and conference rooms | 500 lx, scenes | 19 | 80 | Presentation scene dims screen wall |
| Reception | 200-300 lx | 22 | 80 | Face visibility at the desk; double-height volumes need verticals |
| Corridors / traffic | 100 lx, Uo ≥ 0.40 | 25 | 80 | Cylindrical illuminance for face recognition |
| Stairs / escalators | 150 lx | 25 | 80 | Step-edge contrast |
| Break rooms / kitchenettes | 200 lx | 22 | 80 | Task boost at counters |
| Sanitary areas | 200 lx | 22 | 80 | Mirror front-throw |
| Archives | 200 lx (300-500 at reading points) | 25 | 80 | Vertical files lit on faces |
Values are illustrative of EN 12464-1 practice; confirm against the current edition of the standard and national annexes, which take precedence in the project's market.
The structural point most buyers miss: the 500 lx target applies to the task area, and the standard explicitly allows the surrounding area and background to be lower — its own practice is a graded scheme (task area, immediate surrounding, background) rather than a flat plane. That single reading of the text is the difference between a compliant, economical office and an overlit one.
Applied honestly, the method is straightforward. Compute the layout with workstations as task areas — desks and their immediate surroundings at 500 lx — and let circulation and storage zones sit at their own required levels, typically 100-300 lx. In a realistic open plan where desks occupy only 40-60% of the floor, the scheme delivers standard compliance at a 30-50% lower connected load than a flat 500 lx grid (illustrative; exact figures come from the layout run). Three refinements make it work in practice. First, align task areas to the furniture plan, not to a generic grid; get the CAD plan into DIALux before fixtures are fixed. Second, where furniture moves seasonally, either keep a modest task-lamp layer on desks or use DALI groups that can be re-pointed at the desk layout — the software cost is far below the energy cost of hard-overlighting. Third, resist the instinct to "round up": EN 12464-1 compliance is a floor, and adding 30% "safety margin" converts directly into permanent W/m².
Controls are where the standard's energy intent and the EPBD era meet. The professional stack for offices: presence sensing per zone (open-plan zones, meeting rooms, cores) with a 20-30% background level rather than full off, so movement is always visible; daylight harvesting on perimeter rows, typically trimming 20-40% of their energy (illustrative); scene control in meeting rooms — presentation, discussion, video-call modes — which also protects the screen wall from wash-out; and DALI-2 addressing throughout, because re-organization is the one certainty of office life and DALI groups re-map in software. Increasingly, the conversation also includes tunable white on daylight-correlated schedules; it is a comfort and wellbeing feature rather than a compliance one, and it should be procured with that honest framing. Whatever the platform, hold the boundary: sensors must not dim below levels EN 12464-1 still requires for the occupied task.
Numbers make the method concrete. Take a typical 400 m² open plan holding 40 desks — a desk density of one per 10 m², so desks and chairs occupy roughly 45% of the floor and the rest is circulation, storage and meeting corners (illustrative). The two schemes a buyer might receive:
| Parameter | Flat 500 lx grid | Task-area scheme + controls |
|---|---|---|
| Luminaires (UGR19 panels, 600×600) | ~44 | ~30 desk-zone + 8 background |
| Connected load | ~1,700 W | ~1,200 W |
| Daylight harvesting on perimeter | Not modeled | ~25% perimeter trim (typical) |
| Presence background in unoccupied hours | None | 20-30% level |
| Annual energy (2,500 h occupancy) | ~4,300 kWh | ~2,400 kWh |
Illustrative arithmetic for orientation only; the governing run is the project's own DIALux/Relux calculation against the furniture plan.
Both schemes pass EN 12464-1. Only one of them is defensible on the energy line, and the difference compounds across every floor of every building in a portfolio. This is also where the regulatory wind is blowing: the EU's EPBD framework pushes buildings toward metered, controlled, demand-responsive lighting, so the task-area scheme is not merely cheaper to run — it is the direction the compliance floor is moving.
A standards-compliant design and an installed one are joined by a step that budgets love to delete: commissioning. The failure patterns are consistent enough to list. Desk re-layout after layout sign-off — the task areas move, the ceiling does not; DALI groups re-pointed in software recover the scheme, fixed wiring does not. Settings left at defaults — sensor hold times, dimming curves and background levels tuned on paper but never walked on site, producing a system that under-dims corridors or over-lights meeting rooms. Scenes tuned by nobody — the meeting-room presets that would protect the screen wall never programmed, so staff close blinds and burn full light at noon. The procurement answer is a line item, not a hope: a named commissioning and handover scope, with a measured verification pass — a handheld lux and uniformity check per zone type against the calculation — as the acceptance gate. An hour of measurement per floor closes the gap between the document the tender was awarded on and the building the staff actually work in.
Office packages are documentation-heavy, and the documents are checkable. Require: the UGR table for each luminaire in standard rooms; IES/LDT photometry for the project's own calculation runs; a DIALux or Relux report on the actual furniture plan showing Em, Uo, UGR and cylindrical illuminance per zone; flicker data per driver (PstLM, SVM); DALI-2 compatibility statements for every dimmable item; and screen-work luminance data where CAD or screen-intensive work dominates. Certification by destination (CE, UKCA, SASO and others) is issued via certified partner factories with verifiable documentation. For tenders, bind these into the submittal list at award stage — retrofitting documentation after delivery is where programs slip.
Illustrative commercial terms: samples of 1-5 pcs ship in 7-14 days; trial orders 100-200 pcs per SKU; bulk production 25-40 days after deposit; pricing quoted per project. The office and education lighting page maps the fixture families to these requirements, the commercial lighting line carries panels, linears and downlights, and smart lighting indexes the DALI-2 and sensor layer. Send the furniture plan; the compliant, non-overlit layout is the natural first deliverable.
Unified glare rating explained, and why the room table matters.
The control protocol behind addressable office lighting.
Standard sizes, optics and where each ceiling type fits.
CE, UKCA, SASO and DLC by destination market — what your order requires.
DIALux run with UGR and cylindrical results, plus FOB quotation — first response within 24 hours.