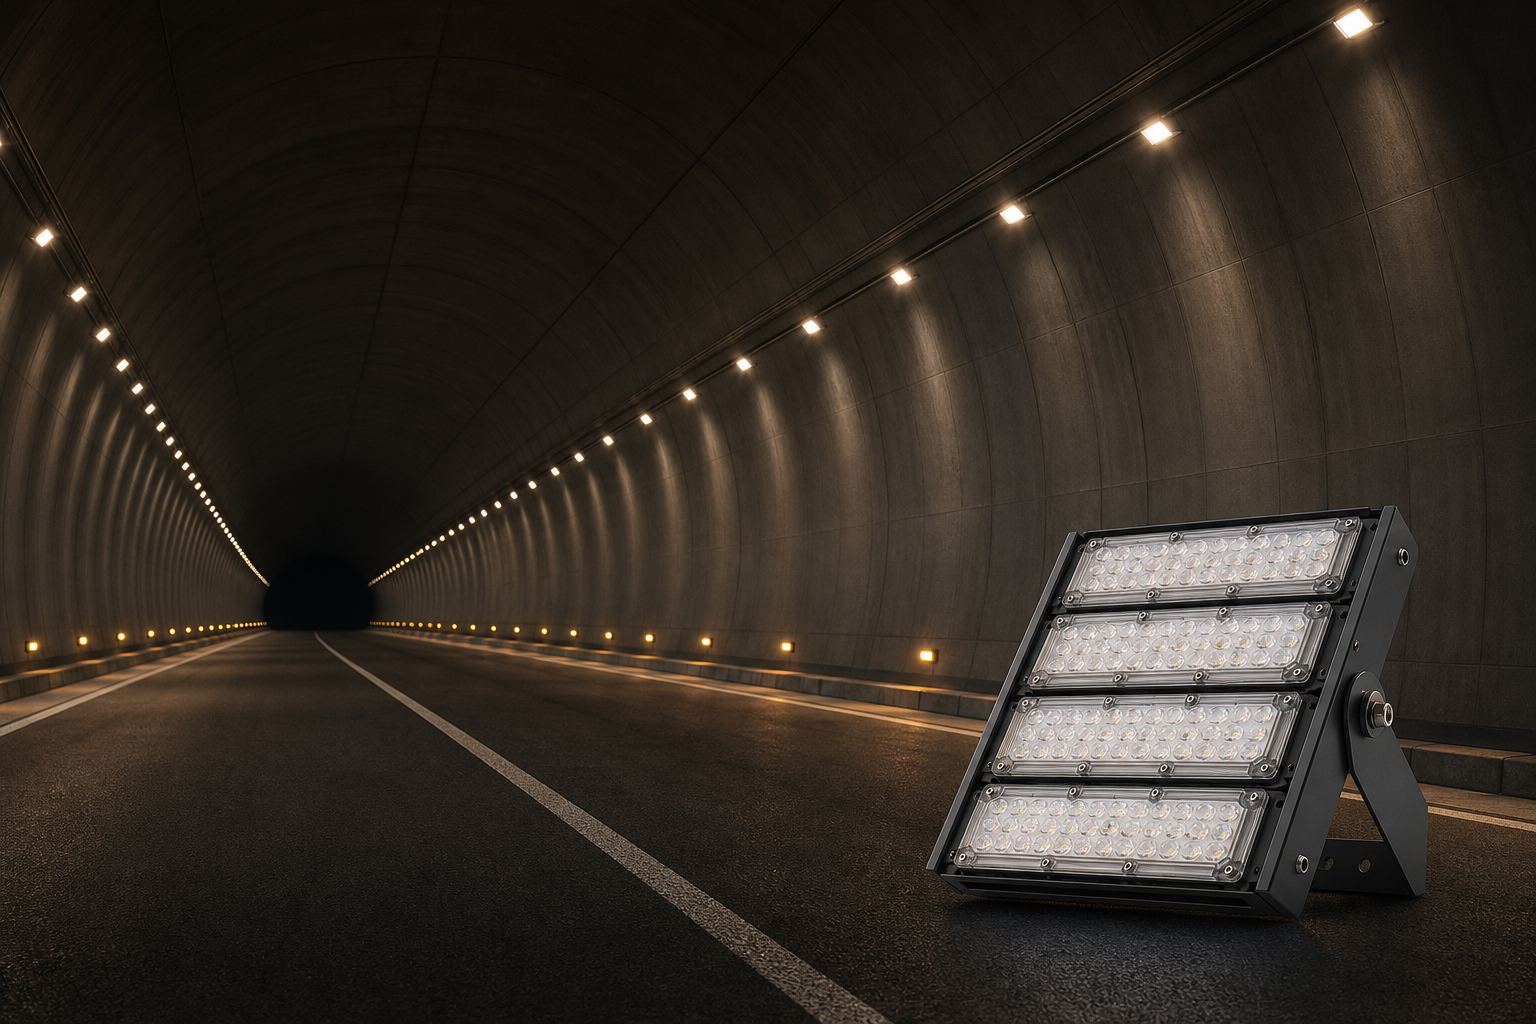
A driver enters at daylight brightness and must see into a dark hole in time to stop. Zone-by-zone luminance, the daylight problem, fixture ratings and the documents a tunnel package needs.
2026-09-10 · 9 min read · Lighting guide
Tunnel lighting exists to solve one perceptual problem: a driver approaching from full daylight cannot see into a dark opening, because the eye is adapted to the bright surroundings and the tunnel interior sits far below that adaptation level. If the first meters of the tunnel are not lit to near the brightness of its surroundings, the opening reads as a black hole and obstacles inside it are invisible until stopping distance has been spent. Everything distinctive about tunnel design — the zone structure, the daylight-linked control, the robustness of the fixtures — follows from managing that adaptation, forward at the entrance and in reverse (the bright-exit or "lantern" effect) at the other end. The reference framework in European practice combines CIE 88 guidance with national tunnel codes and EN 13201 for the night state; this guide presents the working structure.
Four project parameters drive the entire scheme: design speed (it sets stopping distance and therefore zone lengths), traffic volume (higher traffic raises the required class), portal orientation and surroundings (a south-facing portal into open sky faces a much higher approach luminance than one shaded by a hillside), and tunnel length (short tunnels may need threshold treatment only; long ones need the full zone cascade). The design goals: visibility into the tunnel at the stopping-distance moment of entry; a smooth, imperceptible adaptation gradient from portal to interior; the same treatment in reverse at the exit by day; safe night levels matched to the adjacent road; and a lit state that supports evacuation in an emergency. Note the metric: tunnels are designed in luminance (cd/m²), because the problem is eye adaptation — lux on the pavement is a derived quantity.
| Zone | Length (typical) | Level (typical practice) | Notes |
|---|---|---|---|
| Approach zone | Outside the portal | Determines L20 or L-sequence: the luminance of the view the driver sees before entry | Survey-based; portals facing sky run far higher than shaded ones |
| Threshold zone | ≥ stopping distance (speed-dependent; e.g. ~60-160 m) | Lth as a fraction of approach luminance — commonly 2-6% by practice, fixed by code curves | Eliminates the black-hole effect; often split into two sub-zones, the second at 50% |
| Transition zone | Speed-dependent | Stepped or continuous reduction toward interior level, steps typically not steeper than ~3:1 | Lets the eye adapt progressively |
| Interior zone | Remaining length | Roughly 3-10 cd/m² by speed and traffic class (typical) | The steady-state level; night drops to near road-lighting levels |
| Exit zone | Last ~20-30 m | Daytime boost, commonly 3-5× interior (typical) | Counters the bright-exit lantern that hides vehicles ahead |
Values are illustrative of CIE 88 / national tunnel code practice; the governing tunnel code and design-speed curves determine the binding figures for each project.
Two consequences of this structure matter for buyers. First, the same tunnel needs different levels at different times — the threshold and transition zones track daylight, while the interior barely moves — so tunnel lighting is intrinsically a dimming project, and fixtures must be selected for control from the start. Second, the night state collapses most of the cascade: interior, threshold and exit all settle near the adjacent road's lighting class, which the EN 13201 workflow covers.
The tunnel environment is hostile in ways that select for specific hardware. Sealing and corrosion: tunnel washing uses detergents and high-pressure jets, exhaust condensate is acidic, and maintenance access is expensive — so IP66/IP67-class sealing, corrosion-resistant housings and IK-rated construction are the baseline, with temperature ratings that tolerate the enclosed thermal environment. Optics: linear fixtures with symmetric or reverse-beam (counter-beam) distributions — the counter-beam approach lights the road ahead from behind the driver's sightline, improving obstacle contrast — mounted on walls or ceiling in continuous rows. Flicker: at driving speeds, discrete fixtures can strobe across the visual field; continuous-row layouts and low-flicker drivers (PstLM ≤ 1.0) keep the moving-frequency effect out of the driver's peripheral vision. Emergency scope: evacuation lighting, often inverter-backed, plus wayfinding, is a governed system integrated with ventilation and fire detection — it is never a lighting-catalog afterthought, and power redundancy belongs in the first design meeting, not the last.
The energy story of tunnels is daylight compensation at the portals. Luminance meters at each approach (plus interior sensors) drive the threshold and transition zones across their range — from full level under a bright summer sky to near-night levels in rain or dusk — typically in stepped groups or continuous DALI dimming, with the interior zone trimmed more gently and the night profile handing over to the road-lighting state. The design deliverable to demand: the dimming schedule showing luminance versus time-of-day profile per zone, and confirmation that each dimmed state still meets its zone requirement — a calculation run per level, not just at maximum. Well-executed, portal dimming cuts annual tunnel lighting energy dramatically versus a static full-output design (frequently by more than half, illustrative), which is why the control architecture is a tender line item, not an accessory.
Not every structure needs the full cascade, and the exceptions are where over- and under-design both cluster. Short tunnels — roughly those shorter than the stopping distance plus a safety margin, so the exit is visible from the approach — may need no threshold boost at all, because daylight from the far portal lights the through-view; the design question becomes whether night levels and wall luminance are adequate instead. Underpasses and urban cut-and-covers sit between categories: short enough for through-visibility but deep enough to read dark at midday, so they usually need a trimmed threshold treatment and higher wall-surface reflectance — which is why tunnel codes treat wall finish as part of the lighting design, not merely a civil choice. Curved or grade-separated approaches complicate everything else: a driver who cannot see the portal until the last seconds has no adaptation runway, and the threshold luminance and its control range must be set for the revealed-at-the-last-moment case, not the average one. The honest design answer in all three cases is to run the governing code's short-tunnel test first — it takes minutes and decides whether the project is a zone cascade, a night-scheme-plus-assist, or something in between.
The tunnel document set is the heaviest in exterior lighting, and every item is checkable: photometric files (IES/LDT) for every fixture variant and mounting orientation; tunnel-zone calculations from the governing code's curves at the project's design speed, full and dimmed states; the dimming schedule and control architecture description; IP66/IP67 and IK certificates plus corrosion test references; thermal and lifetime data (L70/L80 at the tunnel's ambient temperature, not the catalog's); flicker reports (PstLM); and the emergency system interface specification. Certification by destination (CE, UKCA, SASO and others) is issued via certified partner factories with verifiable documentation. For the road-lighting interface at portals and the night state, our street lighting design guide covers the EN 13201 side of the handover.
Illustrative commercial terms: samples of 1-5 pcs ship in 7-14 days; trial orders 100-200 pcs per SKU; bulk production 25-40 days after deposit; pricing quoted per project. The street and municipal lighting page maps tunnel and road families together, and the industrial line indexes the sealed linear platforms tunnel fixtures build on. Send the tunnel's length, design speed and portal orientation; a zoned concept with the dimming architecture is the natural first reply.
The EN 13201 side: classes, calculations and pole schedules.
Spacing and mounting geometry for the road interface at portals.
What the sealing classes mean under jet wash and immersion.
CE, UKCA, SASO and more by destination — the tender document set.
Threshold-to-exit calculation and FOB quotation — first response within 24 hours.